
Primary on Main








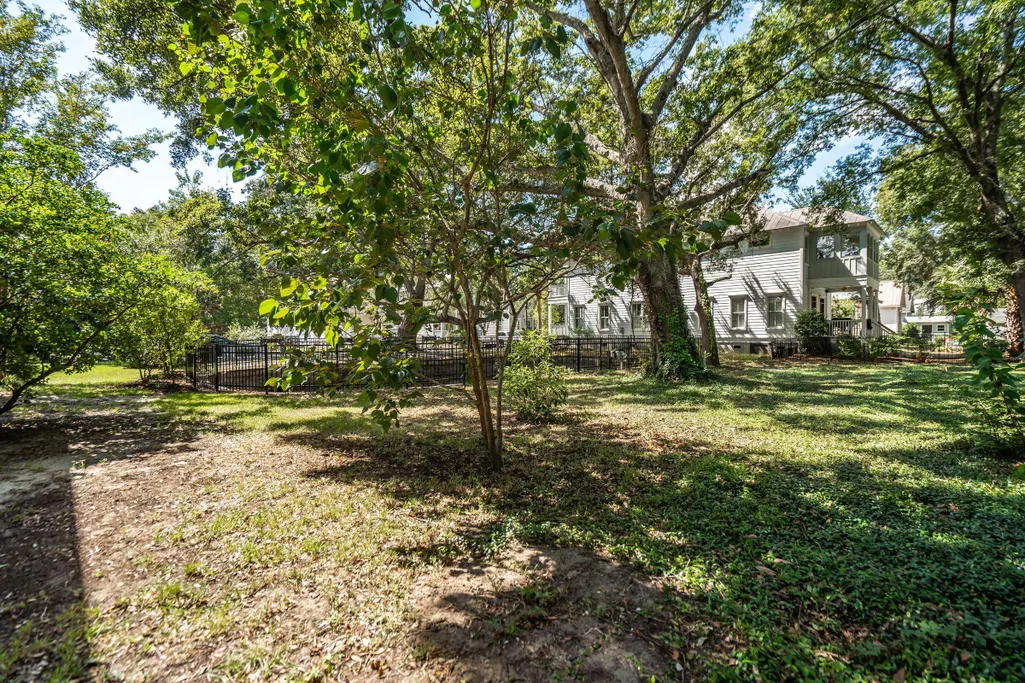
Address
1057 Phillips Park Drive, Mount Pleasant, SC
Price
$ 1,149,000
Property Attributes
- MLS#26026498
- TypeSingle Family
- Listing Status Active
- CountyCharleston
- CityMount Pleasant
- Area42 - Mt Pleasant S of IOP Connector
- NeighborhoodPhillips Park
- Zip29464
- StyleTraditional
- Year Built2012
- Price$ 1,149,000
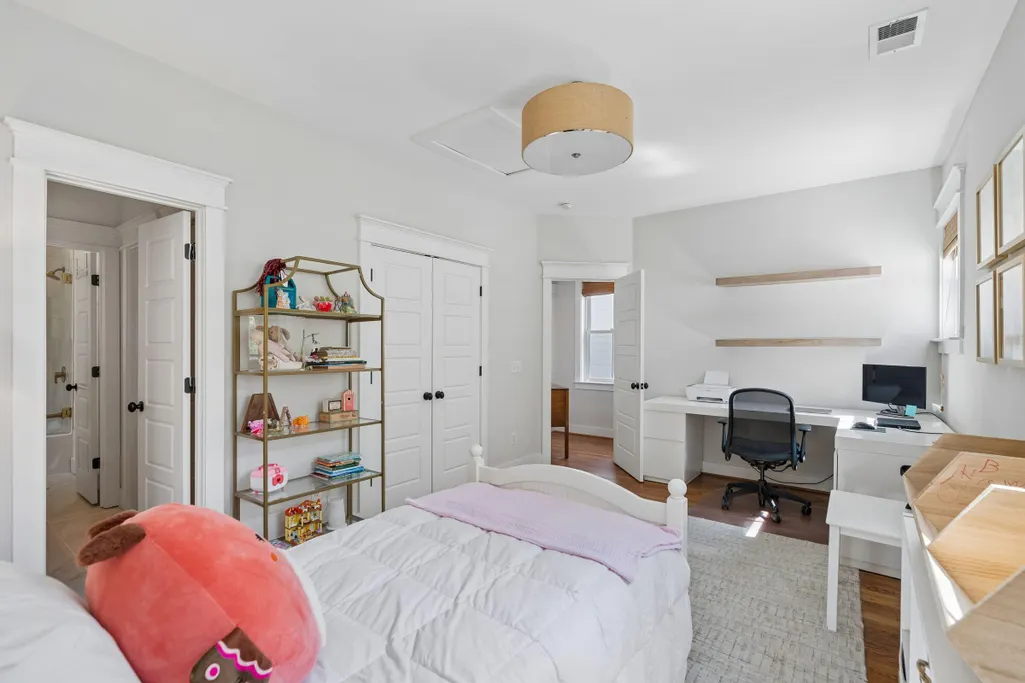
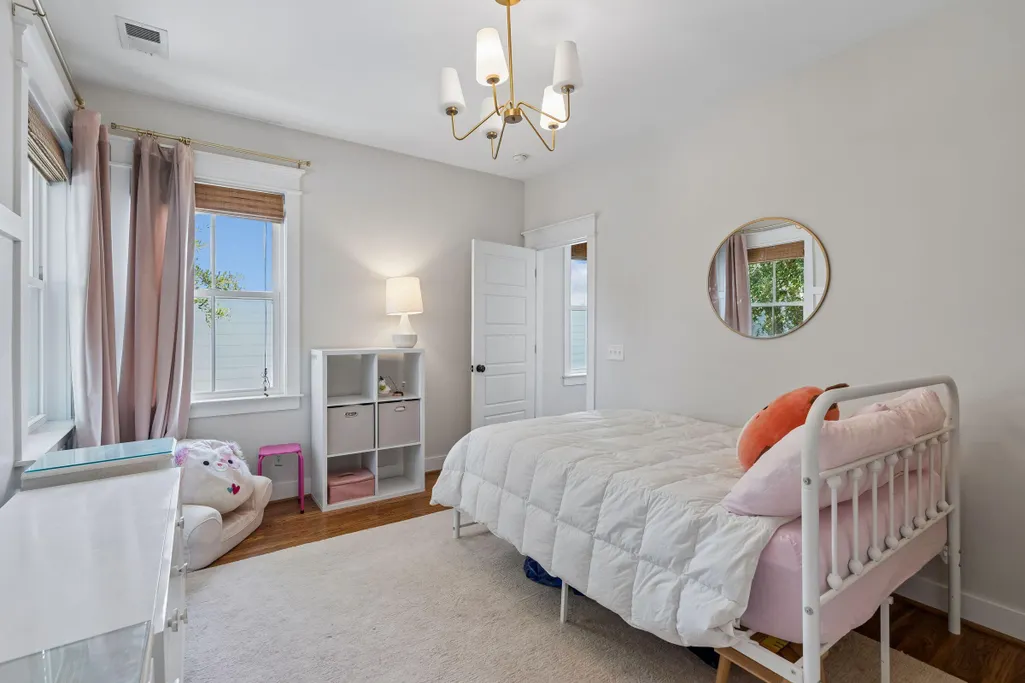
- Bedrooms3
- Full Bathrooms2
- Half Bathrooms1
- Sqr Footage1716
- Lot Size0.12 Acres
Data Source:
Charleston Trident MLS (CTARMLS)
Property Description
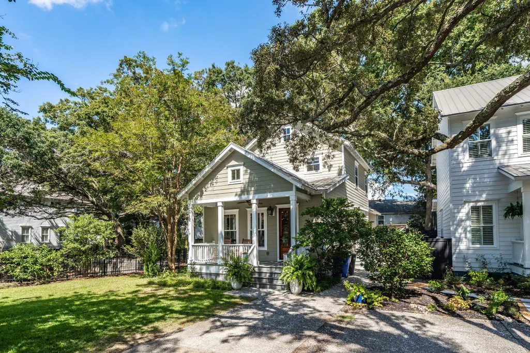
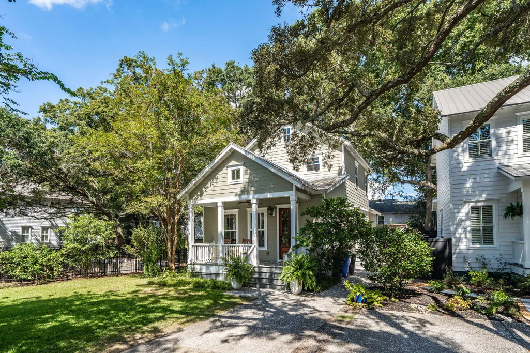
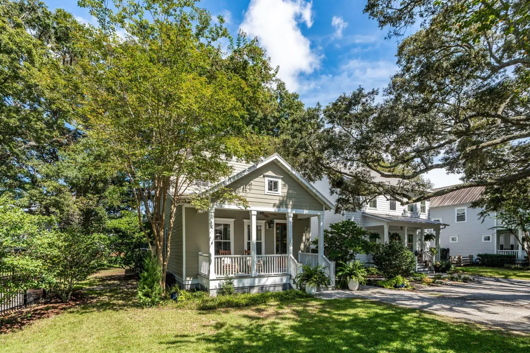
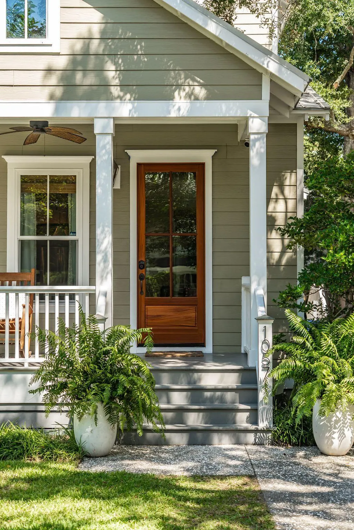
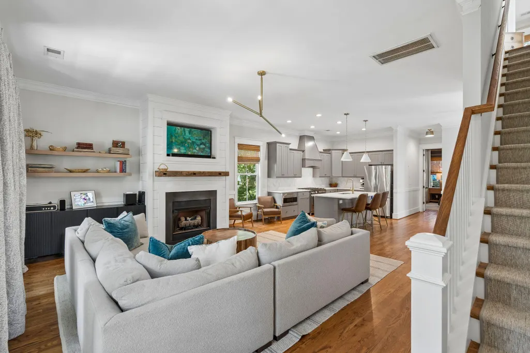
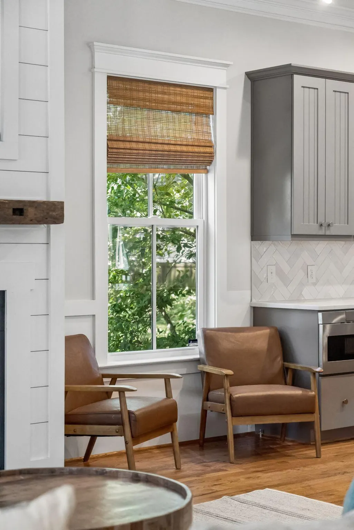
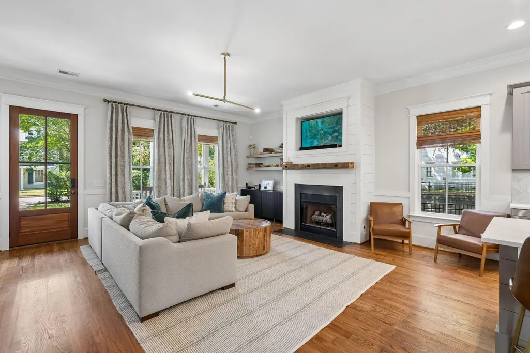
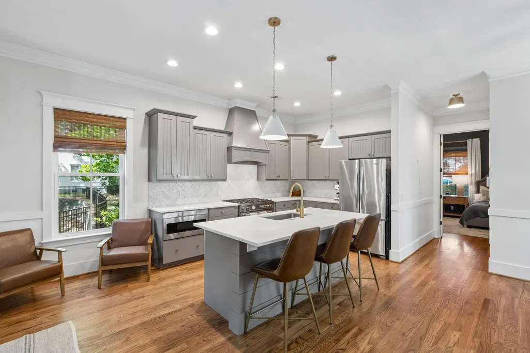
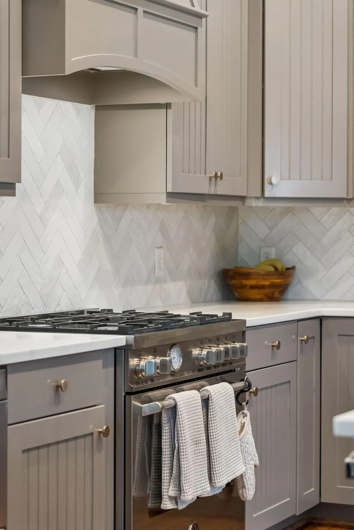
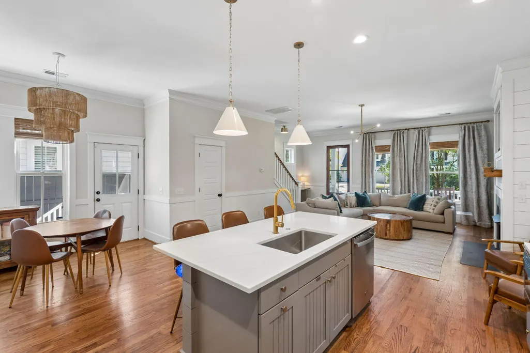
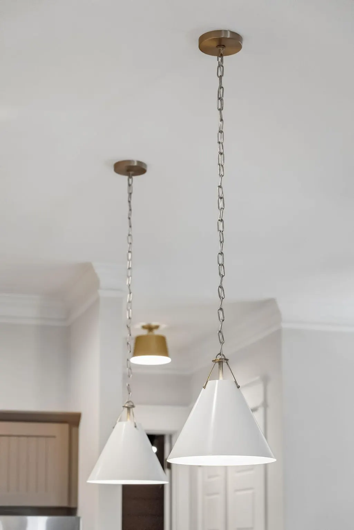
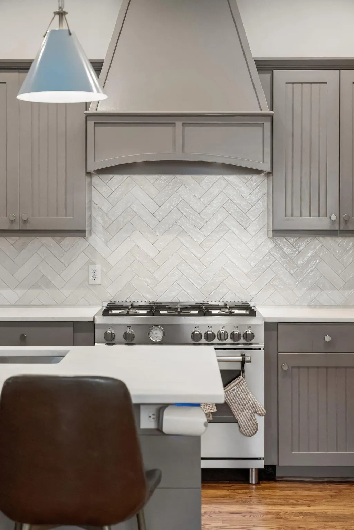
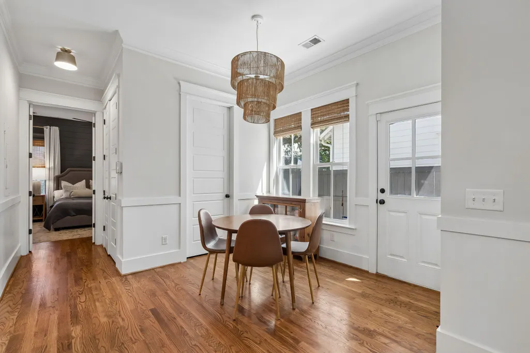
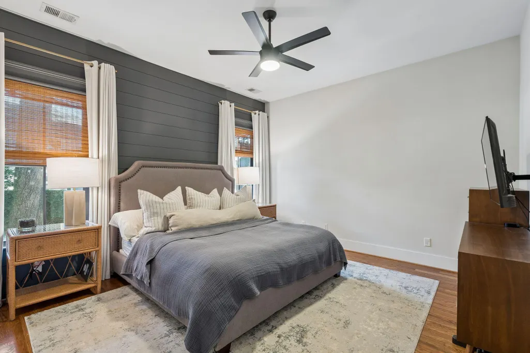
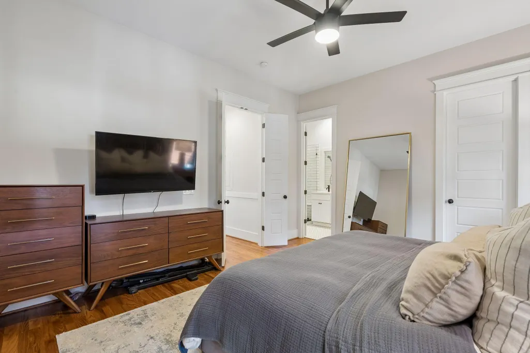
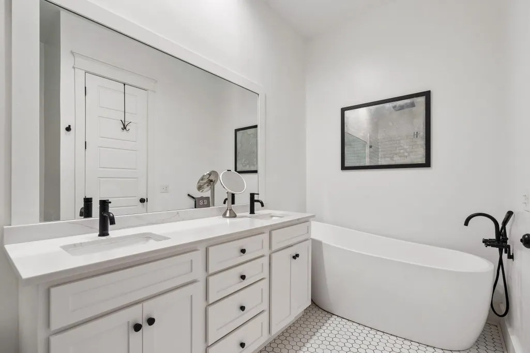
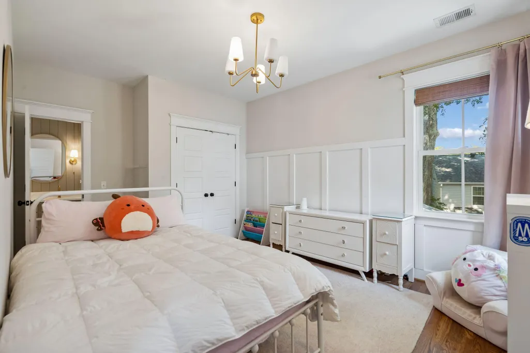
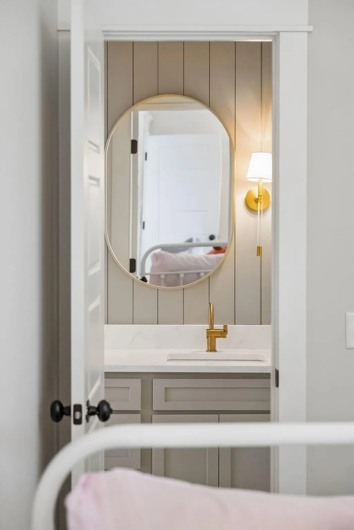
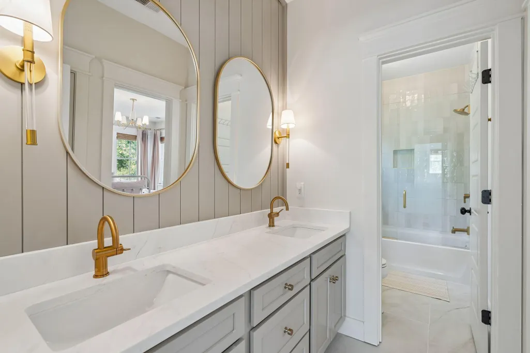
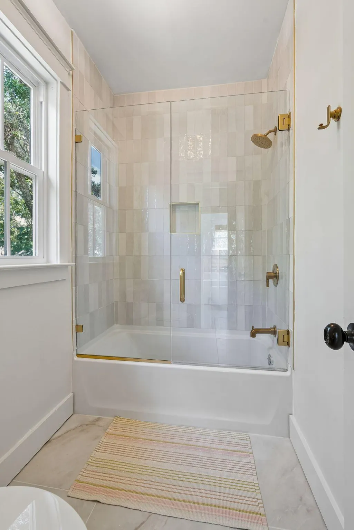
Beautifully renovated single-family home tucked away on a quiet street in one of Mount Pleasant's most amazing locations. Four minutes from Sullivan's Island. Hop on a golf cart or bike for dinner in the Old Village or Shem Creek. Walk to nearby restaurants, shops, grocery stores and fitness studios. The home has been thoughtfully updated throughout, including a renovated kitchen, primary bathroom, guest bathroom and outdoor patio. Recent improvements also include a new HVAC system and tankless water heater. No HOA. With its combination of thoughtful renovations, low-maintenance living and an outstanding location, this home is truly move-in ready.
| Elementary School | Middle School | High School |
|---|---|---|
| Mamie Whitesides Elementary School | Moultrie Middle School | Lucy Beckham High School |
| Price History | |
|---|---|
| 9/23/2026 | Listed $1,149,000 |
General Features
| County | Charleston |
|---|---|
| Property Type | Residential |
| Subdivision Name | Phillips Park |
| Status | Active |
| Directions | Ben Sawyer Toward Sullivans Island. Turn Left On Rifle Range Road. Turn Left Onto Phillips Park Drive. Lot Is On The Right Before Pond With Signage. |
| High School | Lucy Beckham |
| City | Mount Pleasant |
| MLS Area | 42 - Mt Pleasant S of IOP Connector |
| Lot Size Units | Acres |
| Lot Size Square Feet | 5227.2 |
| Elementary School | Mamie Whitesides |
| Middle/Junior High School | Moultrie |
| Building Area Units | Square Feet |
| Standard Status | Active |
| Utilities | Mt. P. W/S Comm,Dominion Energy |
| Sewer | Public Sewer |
| Heating | Central |
| Cooling | Central Air |
| Roof | Metal |
| Construction Materials | Cement Siding |
| Year Built | 2012 |
| Community Features | Bus Line,Trash |
| New Construction | false |
| Garage Y/N | false |
| Other Structures | No,Shed(s) |
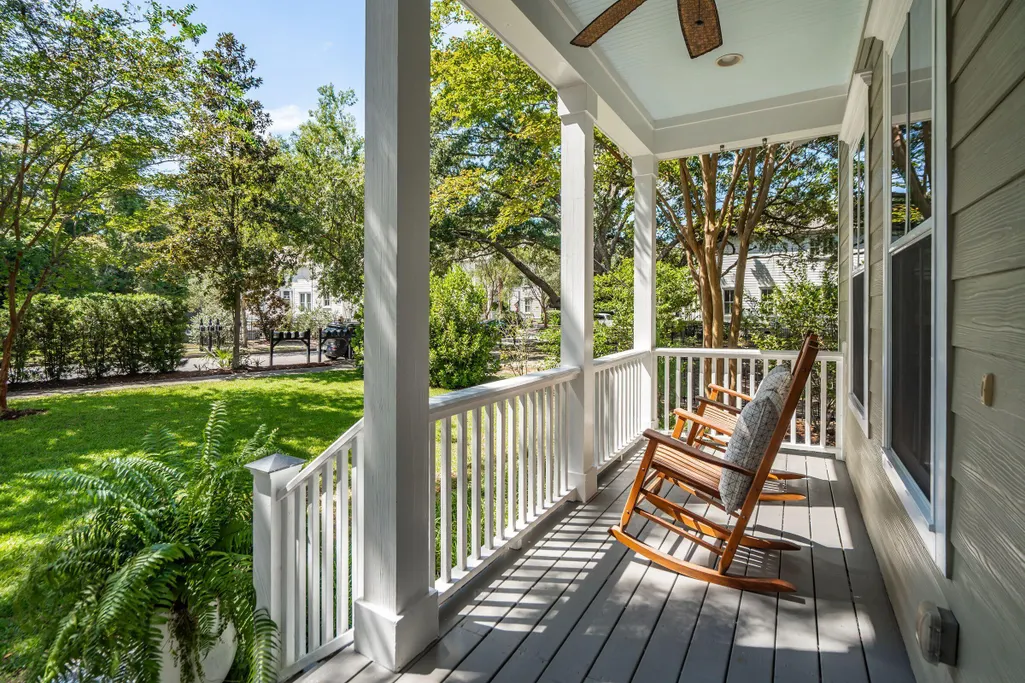
| Patio/Porch Features | Patio,Front Porch |
| Architectural Style | Traditional |
| Stories Count | 2 |
| Levels | Two |
| Property Subtype | Single Family Detached |
| Full Baths | 2 |
| Carport Y/N | false |
| Property Attached Y/N | false |
| Primary Bedroom Level | Lower |
Interior Features
| Interior Amenities | High Ceilings,Kitchen Island,Ceiling - Smooth,Walk-In Closet(s),Ceiling Fan(s),Eat-in Kitchen,Formal Living,Pantry |
|---|---|
| Air Conditioning Y/N | true |
| Heating Y/N | true |
| Total Bedrooms | 3 |
| Fireplace Y/N | true |
| Half Baths | 1 |
| Room Type | Eat-In-Kitchen,Formal Living,Pantry |
| Primary Bedroom Features | Ceiling Fan(s) |
| Flooring | Wood |
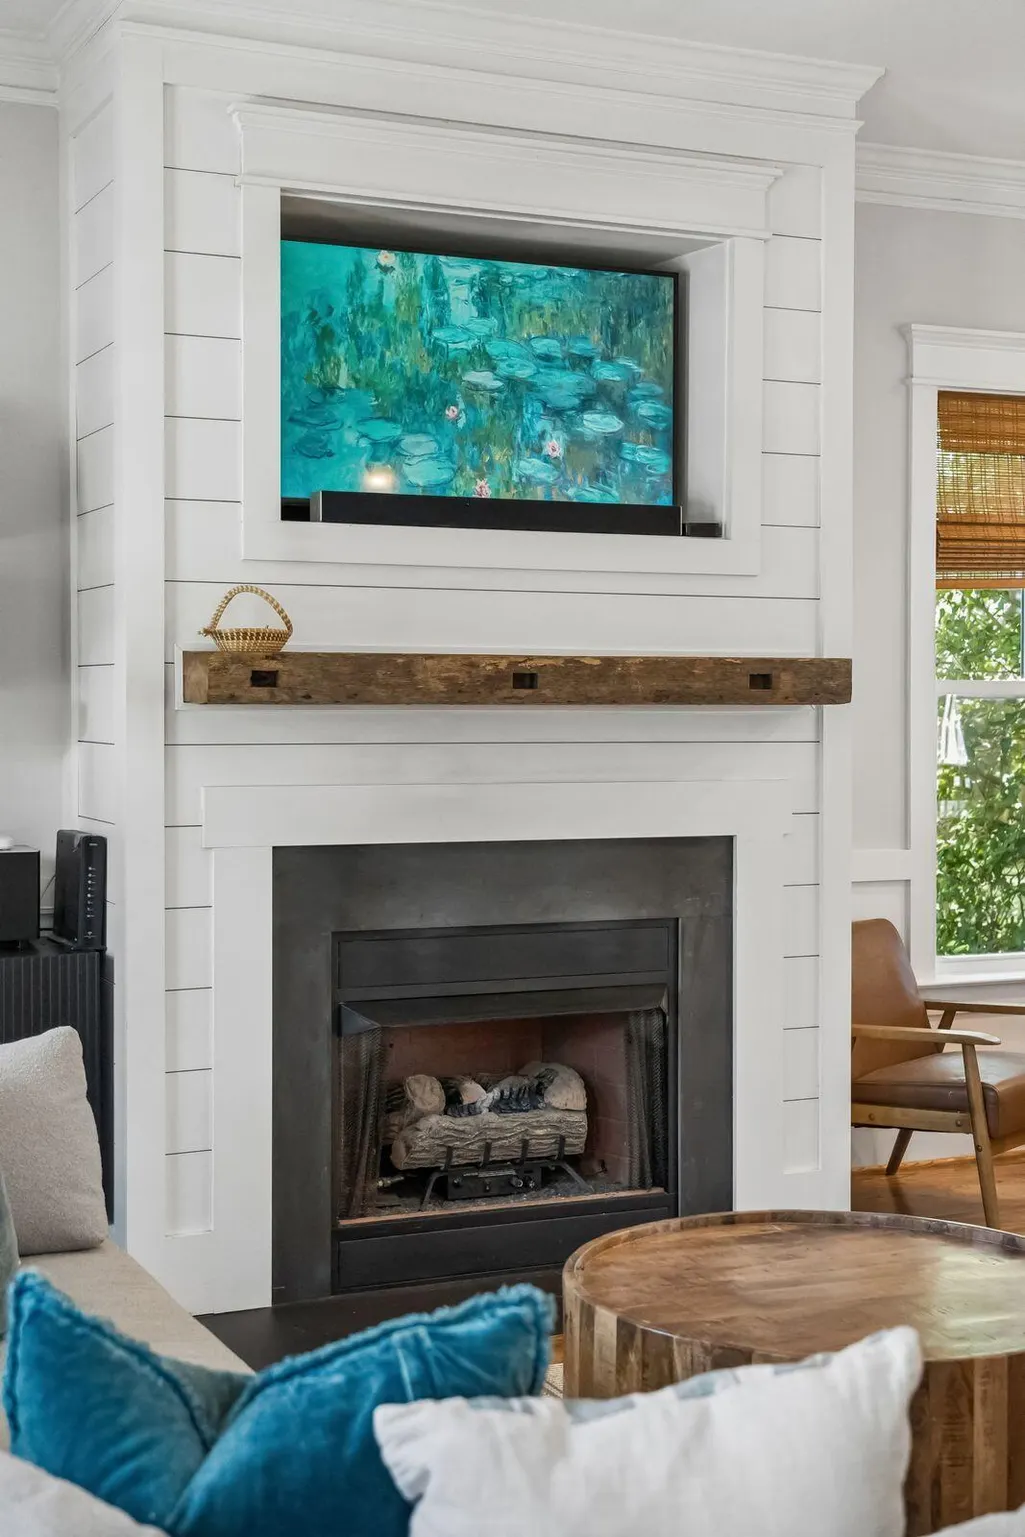
| Fireplace Features | Family Room,Gas Log |
Exterior Features
| Lot Size Area | 0.12 |
|---|---|
| Lot Size Acres | 0.12 |
| Parking Features | Off Street |
| Water Source | Public |
| Foundation Details | Crawl Space |
| Building Area Total | 1716 |
Amenities
- Foreclosure
- Views
- Short Sale
- New Construction
- Adult 55+
- Lease To Own
- No HOA Fees
- Furnished
- Primary On Main
- Air Conditioning
- Seller Finance
- Green
- Fixer Upper
- Horse
- Golf
- Fireplace
- Deck
- Garage
- Basement
- Pool
Property vs Single Family Average in 29464
Price
Year Built
 The data relating to real estate for sale on this web site comes in part from the Broker Reciprocity Program of Charleston Trident Association of REALTORS® -- All information deemed reliable but not guaranteed. All properties are subject to prior sale, change or withdrawal. Neither listing broker(s) or information provider(s) shall be responsible for any typographical errors, misinformation, misprints and shall be held totally harmless. Listing(s) information is provided for consumer's personal,
