
Golf Course - Primary on Main
















Address
14 Muirfield Village Court, Summerville, SC
Price
$ 432,500
Property Attributes
- MLS#26026367
- TypeSingle Family
- Listing Status Active
- CountyDorchester
- CitySummerville
- Area63 - Summerville-Ridgeville
- NeighborhoodPine Forest Country Club
- Zip29483
- StyleRanch, Traditional
- Year Built2000
- Price$ 432,500
- Bedrooms5
- Full Bathrooms2
- Half Bathrooms0
- Sqr Footage2168
- Lot Size0.26 Acres
Data Source:
Charleston Trident MLS (CTARMLS)
Property Description
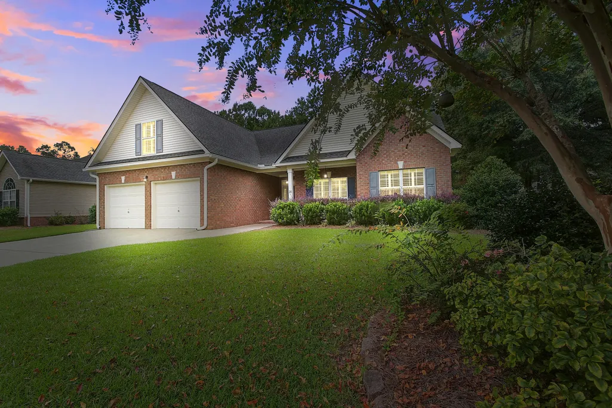
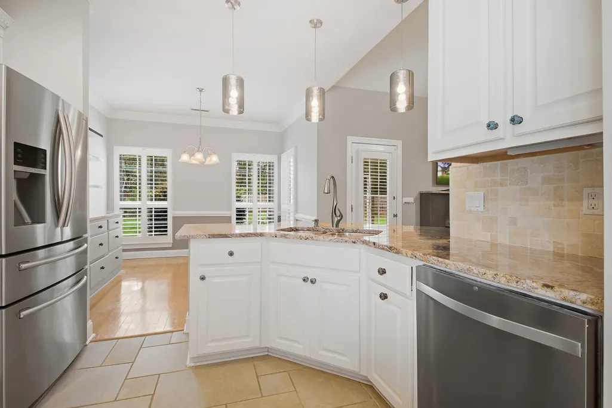
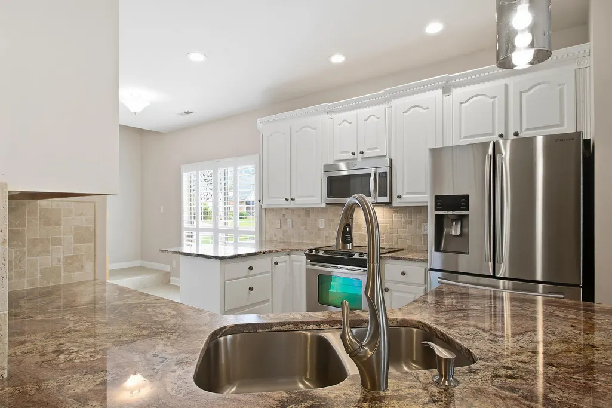
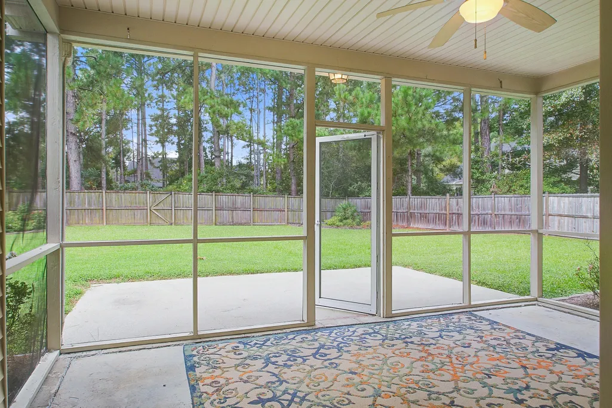
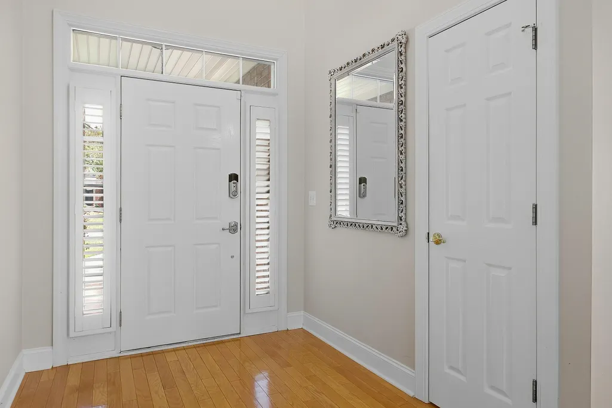
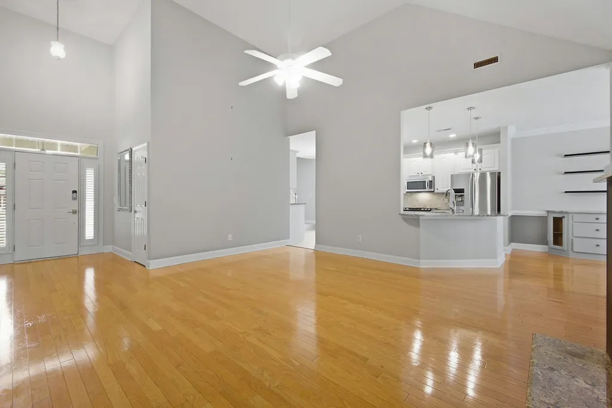
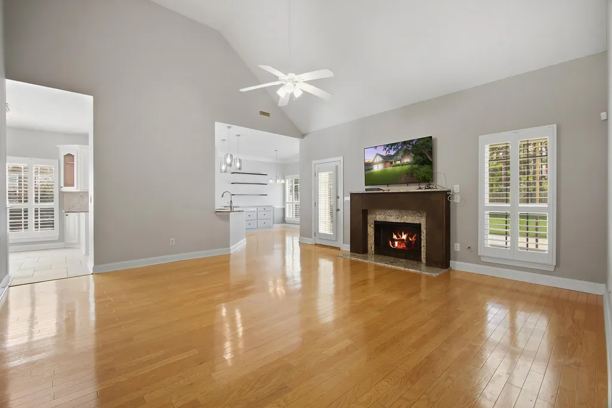
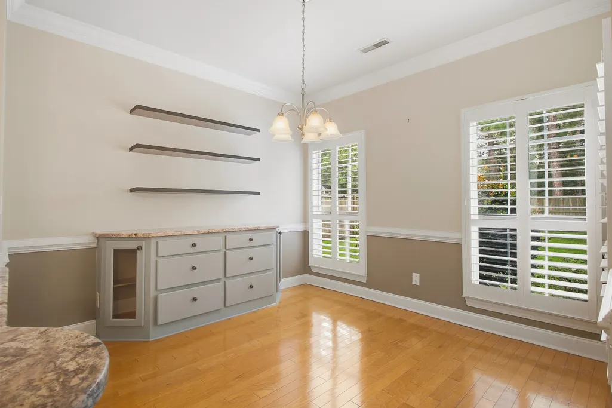
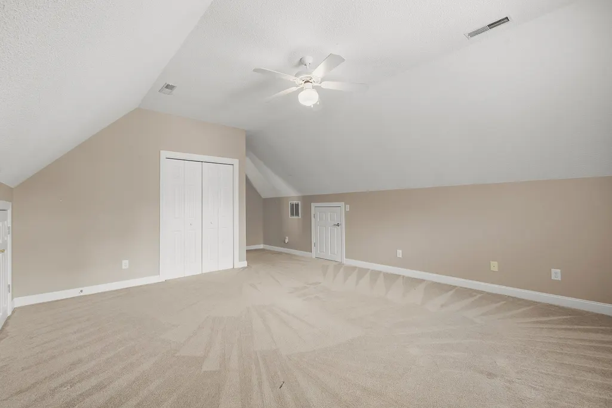
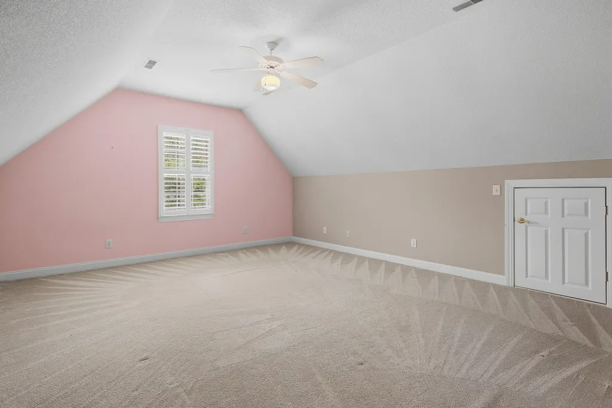
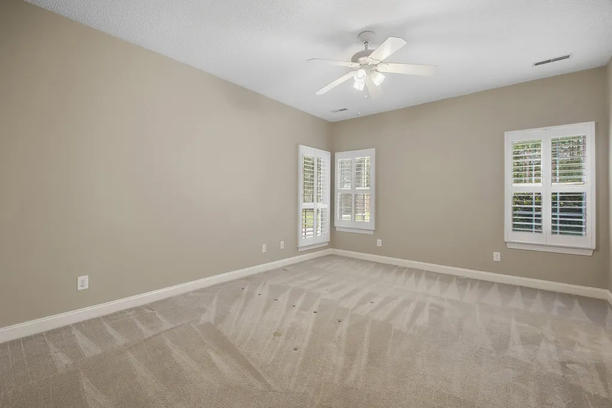
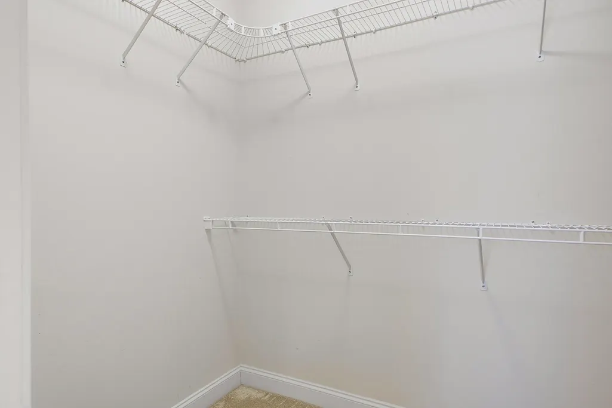
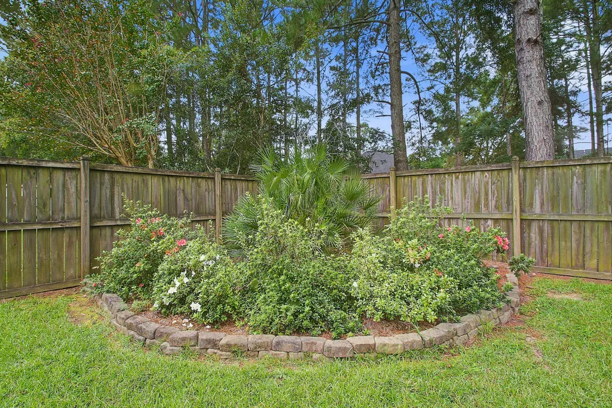
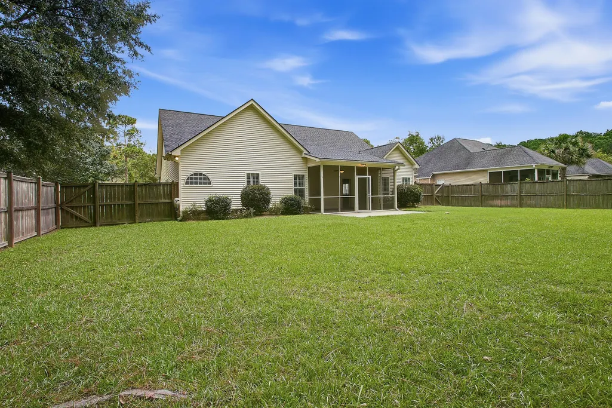
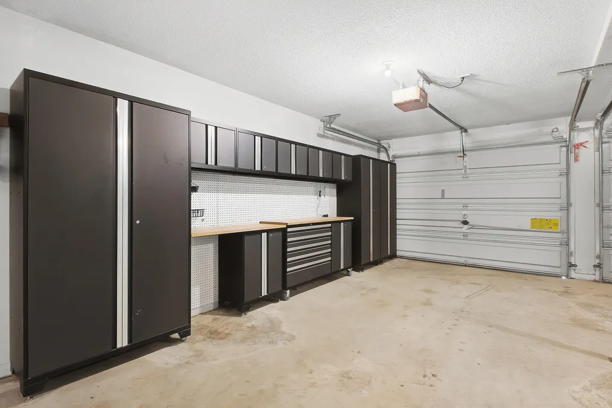
Welcome to 14 Muirfield Village Court, a spacious 2,168 sf home located in the desirable Pine Forest Country Club. This neighborhood is a beautiful golf course community of Summerville nestled in beautiful and mature Lowcountry landscaping. Set on a 0.26 acre lot, this thoughtfully designed home offers four bedrooms on the main level, plus a fifth bedroom/FROG above the garage that provides flexible space for a guest suite, home office, media room, or playroom. The gleaming hard wood floors, soaring ceilings and ample windows bring so much natural light, with an open living room and cozy fireplace off the kitchen. The kitchen has fabulous upgrades, a breakfast nook for easy entertaining, and a beverage fridge and coffee/wine station at the foot of the stairs leading to the 5th bedroom.From the living room, exit onto your large screened-in back porch and large backyard with great private fencing. Built in 2000, the home has been well maintained and features several important recent upgrades, including a new roof in 2021, a new HVAC system in 2025, and a new water heater in 2026, offering added peace of mind for the next owner. The primary suite offers a generous walk-in closet and a private en-suite bathroom complete with a double vanity and garden tub on the back of the house, giving privacy to the guest rooms located on the front of the house. There is a great open air porch on the front, where you can sit and enjoy the cooler evenings and get to know your neighbors. The club offers golf, clay tennis courts, pickleball, a community pool, and clubhouse social events -- plus a full calendar of neighborhood activities year-round. It's a walkable, golf-cart-friendly community where neighbors know each other, and the first tee is just minutes from your front door. You are conveniently located near grocery stores, restaurants, shopping, and is just a 10 minute drive from Historic Downtown Summerville, and all it offers for their annual festivals, shopping, dining and recreation. It is a perfect place to build a community while enjoying everything the Summerville area has to offer!
| Elementary School | Middle School | High School |
|---|---|---|
| William Reeves Jr Elementary School | Dubose Middle School | Summerville High School |
| Price History | |
|---|---|
| 9/21/2026 | Listed $432,500 |
General Features
| County | Dorchester |
|---|---|
| Property Type | Residential |
| Subdivision Name | Pine Forest Country Club |
| Status | Active |
| Directions | On Central Ave. Coming From Downtown Summerville, Turn/ Merge Right On Butternut Road. Make A Right Into Pine Forest Country Club Onto Congressional Blvd. Follow Congressional Blvd To 4-way Stop And Make A Left On Gleneagles. Once On Gleneagles, Make First Right On Muirfield Village Court And The Home Will Be The Second House On The Right. |
| High School | Summerville |
| City | Summerville |
| MLS Area | 63 - Summerville/Ridgeville |
| Lot Size Units | Acres |
| Lot Size Square Feet | 11325.6 |
| Elementary School | William Reeves Jr |
| Middle/Junior High School | Dubose |
| Building Area Units | Square Feet |
| Standard Status | Active |
| Utilities | Dorchester Cnty Water and Sewer Dept,Dorchester Cnty Water Auth,Dominion Energy |
| Sewer | Public Sewer |
| Heating | Natural Gas,Central |
| Cooling | Central Air |
| Roof | Architectural |
| Garage Spaces | 2 |
| Construction Materials | Brick,Vinyl Siding |
| Year Built | 2000 |
| Community Features | Clubhouse,Club Membership Available,Golf Course,Golf Membership Available,Pool,Tennis Court(s),Trash |
| New Construction | false |
| Garage Y/N | true |
| Other Structures | No |
| Patio/Porch Features | Screened,Front Porch |
| Architectural Style | Ranch,Traditional |
| Stories Count | 2 |
| Levels | One and One Half,Other (Use Remarks) |
| Property Subtype | Single Family Detached |
| Full Baths | 2 |
| Carport Y/N | false |
| Property Attached Y/N | false |
| Entry Location | Ground Level |
| Primary Bedroom Level | Lower |
| Attached Garage | true |
Interior Features
| Interior Amenities | High Ceilings,Ceiling - Cathedral/Vaulted,Garden Tub/Shower,Kitchen Island,Walk-In Closet(s),Bonus,Eat-in Kitchen,Family,Frog Attached,Loft,Office,Separate Dining |
|---|---|
| Air Conditioning Y/N | true |
| Heating Y/N | true |
| Laundry Features | Laundry Room |
| Total Bedrooms | 5 |
| Fireplace Y/N | true |
| Room Type | Bonus,Eat-In-Kitchen,Family,Frog Attached,Laundry,Loft,Office,Separate Dining,Breakfast Room |
| Primary Bedroom Features | Ceiling Fan(s),Garden Tub/Shower,Walk-In Closet(s) |
| Flooring | Ceramic Tile,Wood,Stone |
| Fireplace Features | Family Room,Gas Log,Living Room,One |
| Window Features | Window Treatments |
| Total Fireplaces | 1 |
Exterior Features
| Lot Size Area | 0.26 |
|---|---|
| Lot Size Acres | 0.26 |
| Lot Features | 0 - .5 Acre |
| Parking Features | Attached,Off Street,2 Car Garage |
| Water Source | Public |
| Foundation Details | Slab |
| Building Area Total | 2168 |
| Covered Spaces | 2 |
| Total Parking | 2 |
| Fencing | Privacy,Wood |
Amenities
- Foreclosure
- Views
- Short Sale
- New Construction
- Adult 55+
- Lease To Own
- No HOA Fees
- Furnished
- Primary On Main
- Air Conditioning
- Seller Finance
- Green
- Fixer Upper
- Horse
- Golf
- Fireplace
- Deck
- Garage
- Basement
- Pool
Property vs Single Family Average in 29483
Price
Year Built
 The data relating to real estate for sale on this web site comes in part from the Broker Reciprocity Program of Charleston Trident Association of REALTORS® -- All information deemed reliable but not guaranteed. All properties are subject to prior sale, change or withdrawal. Neither listing broker(s) or information provider(s) shall be responsible for any typographical errors, misinformation, misprints and shall be held totally harmless. Listing(s) information is provided for consumer's personal,
