





Address
8270 Beach Farm Lane, Edisto Island, SC
Price
$ 699,000
Property Attributes
- MLS#26016933
- TypeSingle Family
- Listing Status Active
- CountyCharleston
- CityEdisto Island
- Area26 - Edisto Island
- NeighborhoodEdisto Island
- Zip29438
- StyleTraditional
- Year Built2014
- Price$ 699,000
- Bedrooms4
- Full Bathrooms4
- Half Bathrooms0
- Sqr Footage2706
- Lot Size0.93 Acres
Data Source:
Charleston Trident MLS (CTARMLS)
Property Description
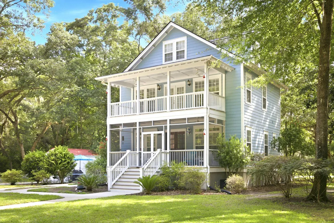
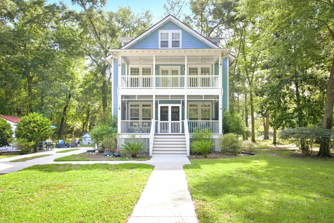
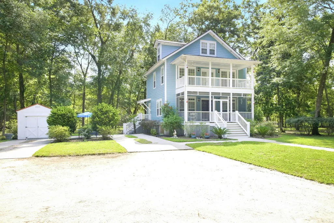
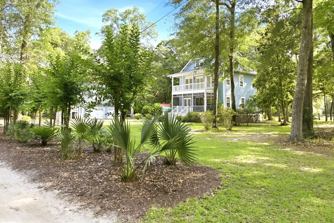
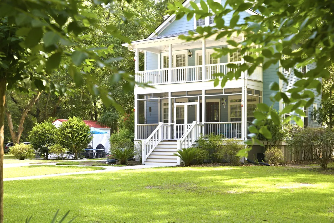
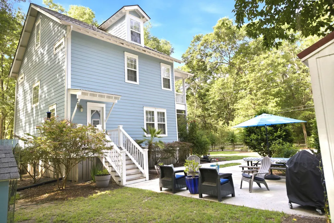
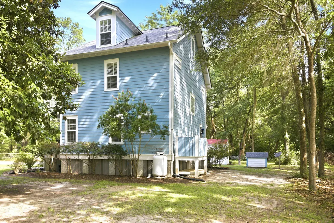
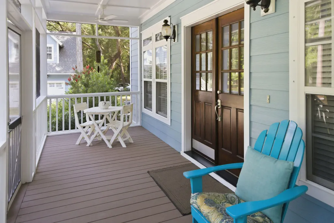
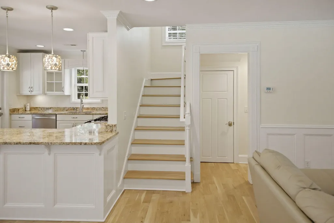
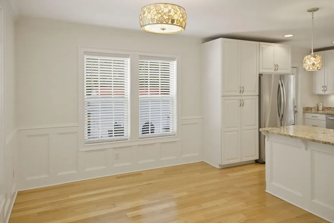
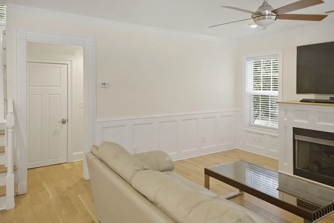
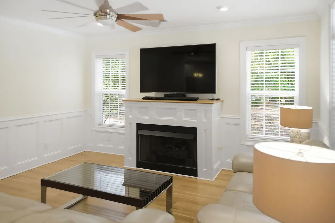
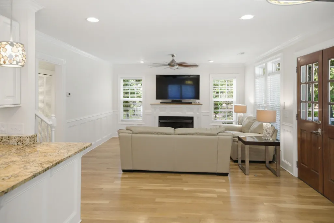
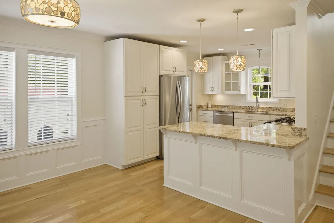
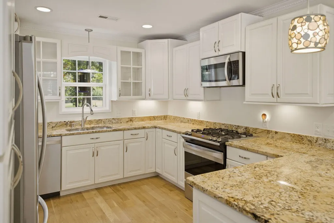
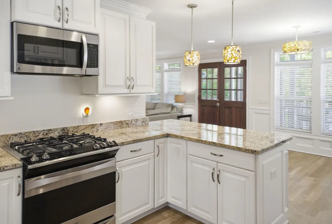
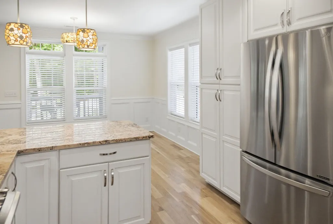
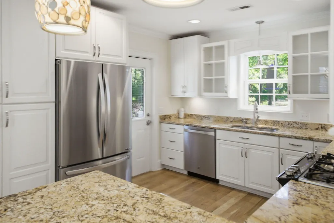
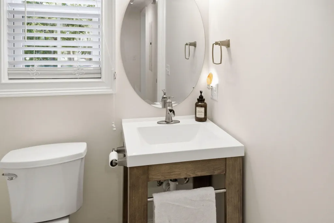
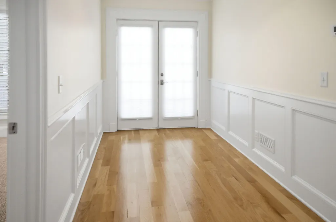
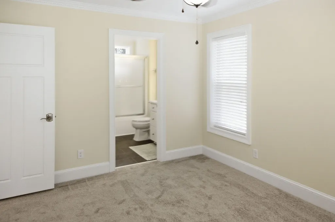
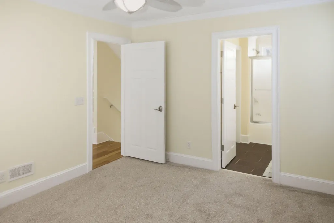
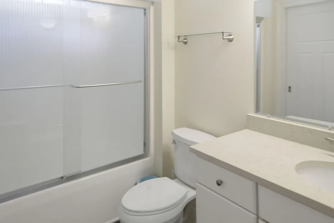
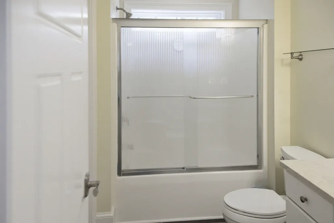
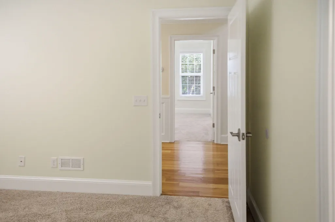
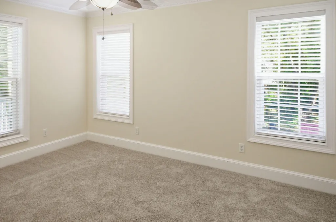
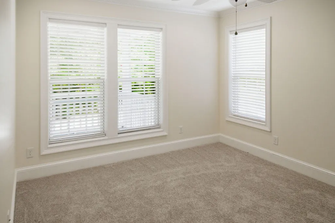
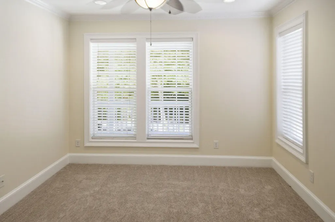
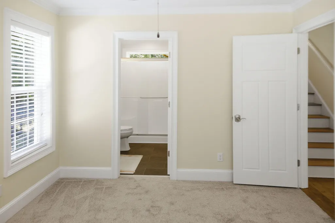
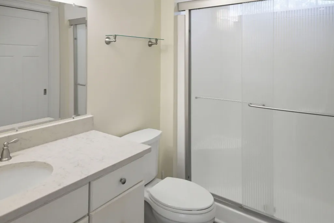
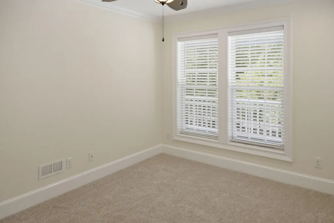
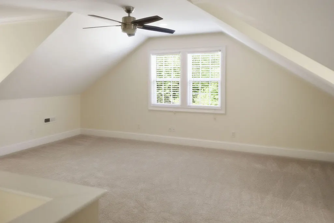
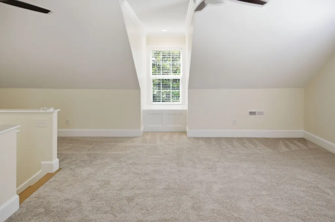
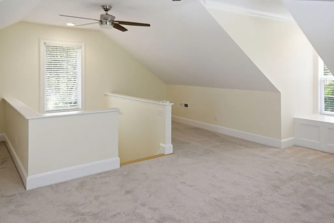
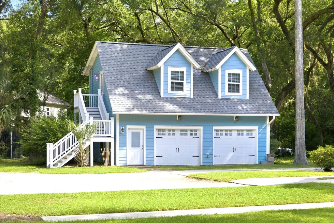
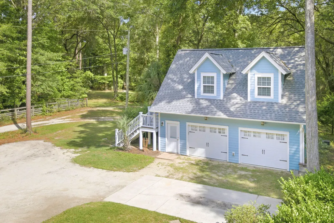
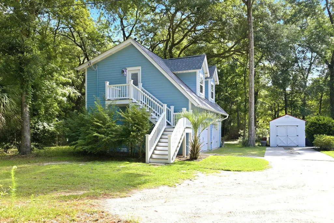
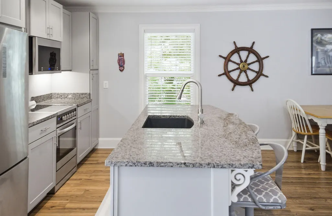
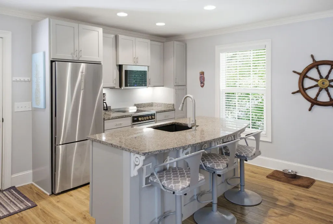
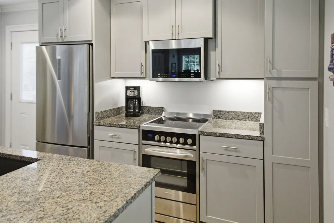
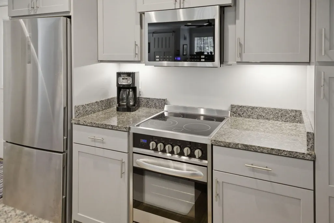
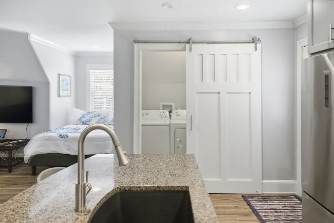
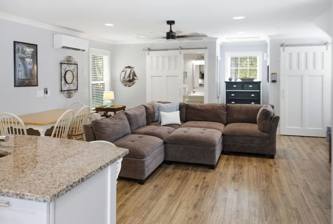
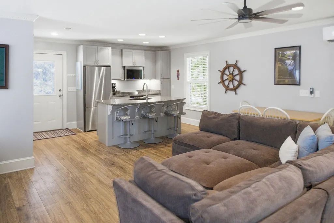
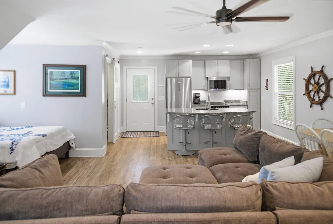
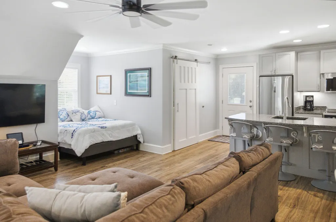
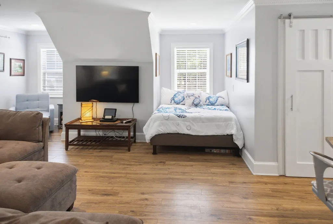
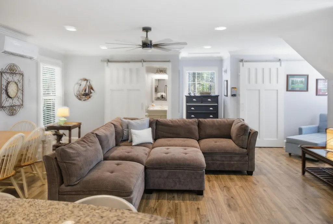
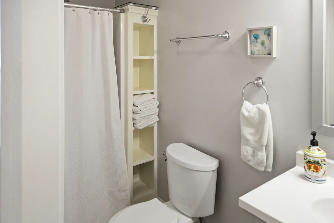
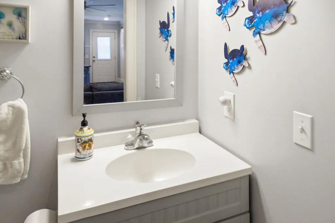
Nestled on beautiful Edisto Island, this charming property offers the perfect blend of coastal living. The main residence features 3 bedrooms and 3 bathrooms across three spacious levels, creating plenty of room for family and guests. Inside, you'll find warm wood flooring, ceramic tile, and a welcoming fireplace that serves as the focal point of the family room, creating a comfortable space to gather year-round. Kitchen has plenty of storage for low country entertainment. The home is being sold with appliances only and will not include furnishings, providing a blank canvas for the next owner to make it their own. Adding exceptional value is the detached 510-square-foot guest cottage located above the garage. This is a fully furnished space,featuring a kitchen, full bath, laundry area with washer and dryer, and a private living space ideal for guests, and extended family. Whether you're searching for a primary residence or vacation retreat, this Edisto Island offering provides flexibility, comfort, and the relaxed coastal lifestyle that makes island living so desirable.
| Elementary School | Middle School | High School |
|---|---|---|
| Jane Edwards Elementary School | C E Williams Middle School | Baptist Hill High School |
| Price History | |
|---|---|
| 6/11/2026 | Listed $724,900 |
| 7/21/2026 | 4$699,000 |
General Features
| County | Charleston |
|---|---|
| Property Type | Residential |
| Subdivision Name | Edisto Island |
| Status | Active |
| Directions | Hwy 174 To Beach Farm Lane On The Right Just Before The Enterprise Bank. |
| High School | Baptist Hill |
| City | Edisto Island |
| MLS Area | 26 - Edisto Island |
| Lot Size Units | Acres |
| Lot Size Square Feet | 40510.8 |
| Elementary School | Jane Edwards |
| Middle/Junior High School | C E Williams |
| Building Area Units | Square Feet |
| Standard Status | Active |
| Utilities | Dominion Energy |
| Sewer | Septic Tank |
| Heating | Central,Electric,Heat Pump |
| Cooling | Central Air |
| Roof | Architectural |
| Garage Spaces | 2 |
| Construction Materials | Cement Siding |
| Year Built | 2014 |
| New Construction | false |
| Garage Y/N | true |
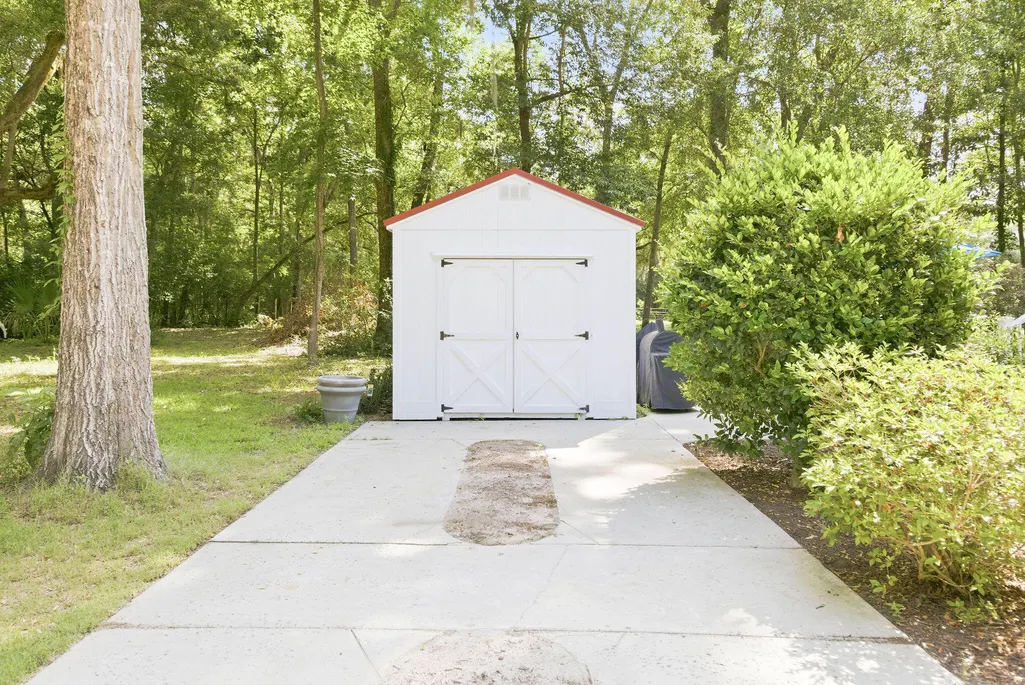
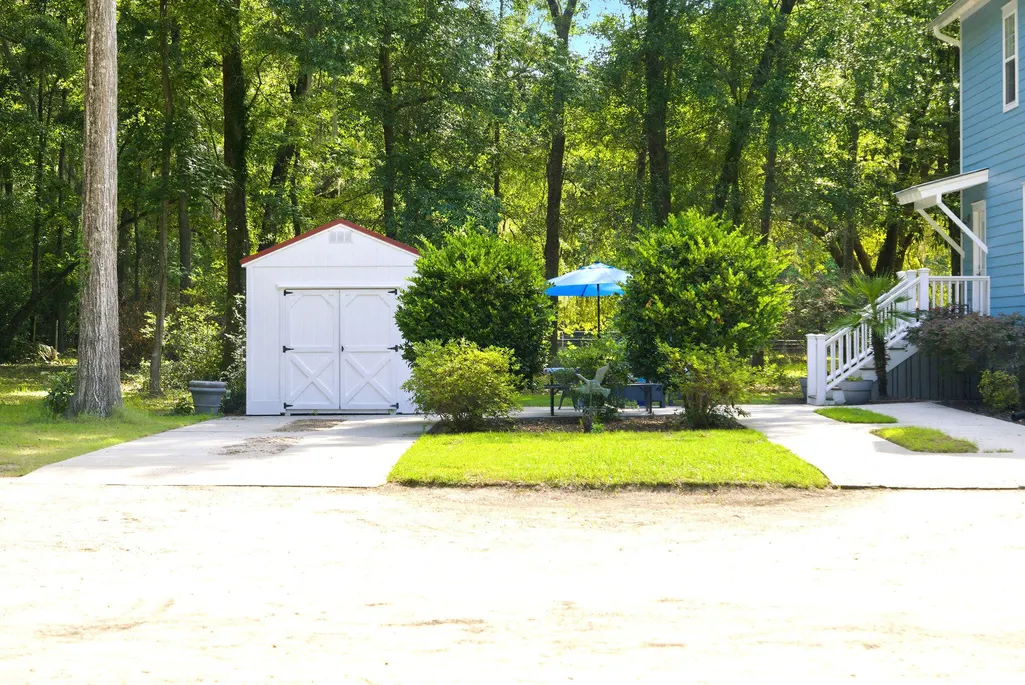
| Other Structures | Yes,Shed(s),Workshop |
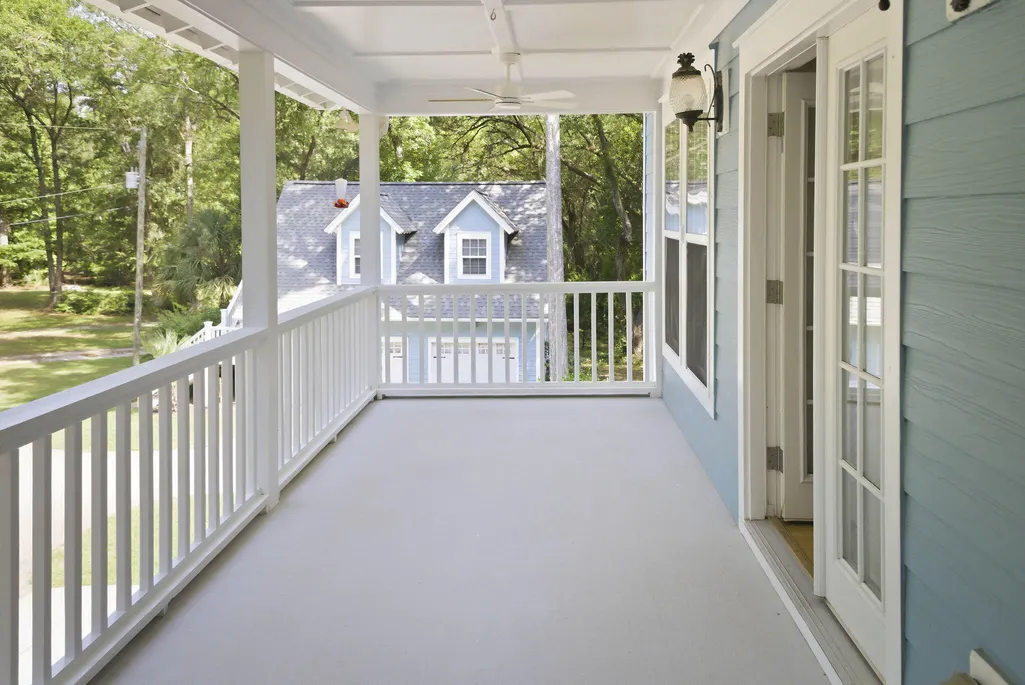
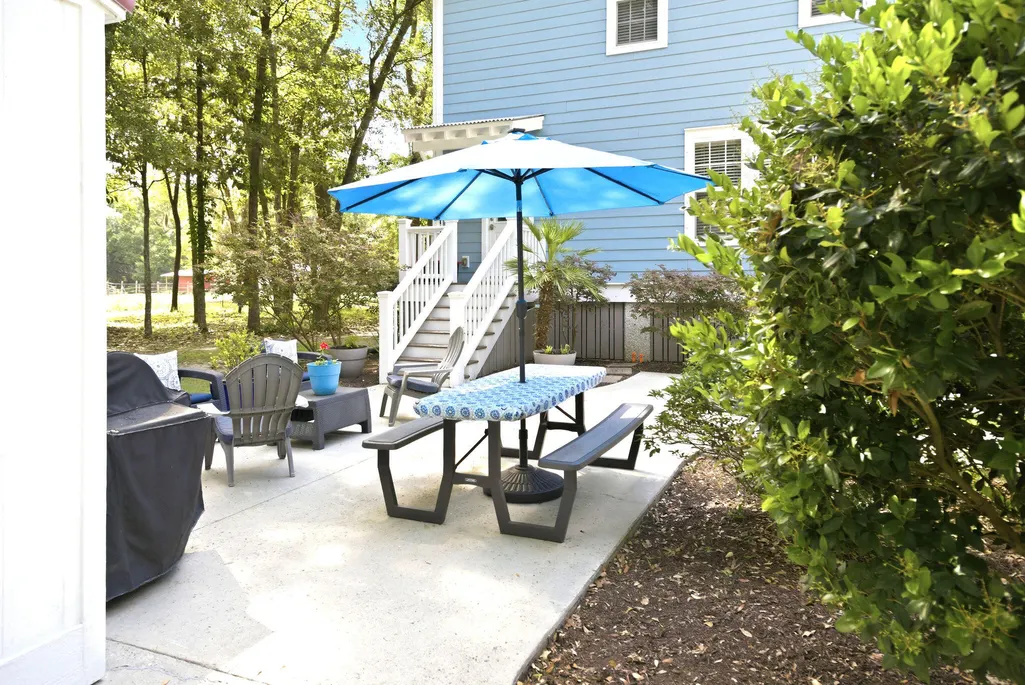
| Patio/Porch Features | Deck,Patio,Front Porch |
| Architectural Style | Traditional |
| Stories Count | 3 |
| Levels | Two |
| Property Subtype | Single Family Detached |
| Full Baths | 4 |
| Carport Y/N | false |
| Property Attached Y/N | false |
| Attached Garage | false |
Interior Features
| Interior Amenities | Ceiling - Smooth,Kitchen Island,Walk-In Closet(s),Ceiling Fan(s),Central Vacuum,Living/Dining Combo,Pantry,Separate Dining |
|---|---|
| Air Conditioning Y/N | true |
| Heating Y/N | true |
| Total Bedrooms | 4 |
| Fireplace Y/N | true |
| Room Type | Living/Dining Combo,Pantry,Separate Dining |
| Primary Bedroom Features | Ceiling Fan(s),Walk-In Closet(s) |
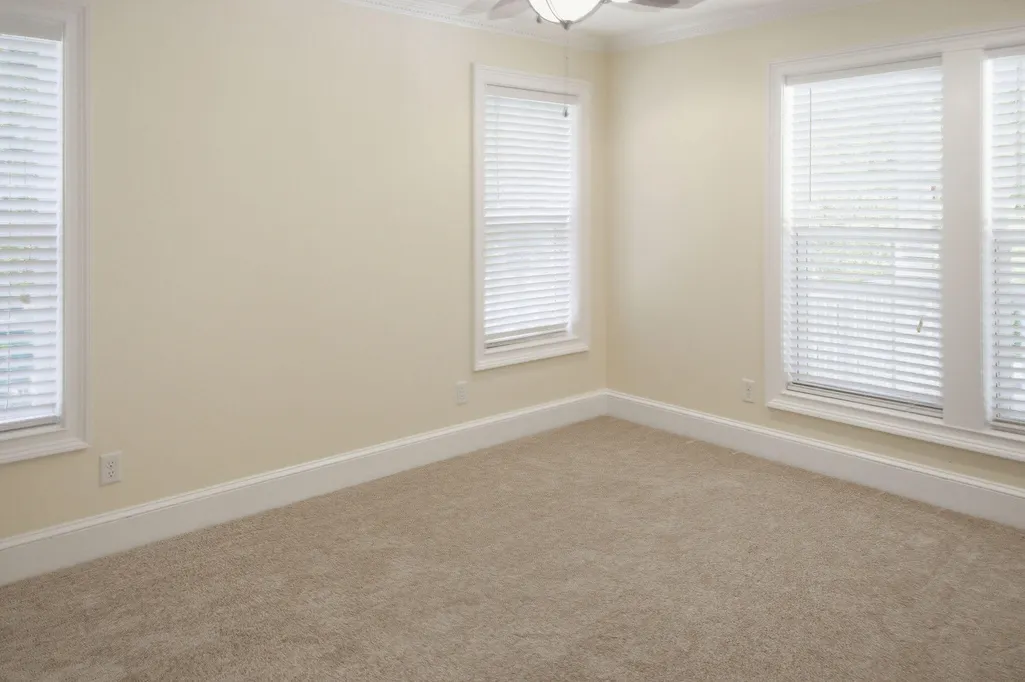
| Flooring | Carpet,Ceramic Tile,Wood |
| Fireplace Features | Family Room,Gas Log,One |
| Window Features | Window Treatments |
| Total Fireplaces | 1 |
Exterior Features
| Lot Size Area | 0.93 |
|---|---|
| Lot Size Acres | 0.93 |
| Lot Features | .5 - 1 Acre,Cul-De-Sac,High,Level |
| Parking Features | 2 Car Garage,Detached,Off Street |
| Water Source | Well |
| Foundation Details | Raised,Pillar/Post/Pier |
| Building Area Total | 2706 |
| Covered Spaces | 2 |
| Exterior Amenities | Lawn Irrigation,Rain Gutters |
| Total Parking | 2 |
Amenities
- Foreclosure
- Views
- Short Sale
- New Construction
- Adult 55+
- Lease To Own
- No HOA Fees
- Furnished
- Primary On Main
- Air Conditioning
- Seller Finance
- Green
- Fixer Upper
- Horse
- Golf
- Fireplace
- Deck
- Garage
- Basement
- Pool
Property vs Single Family Average in 29438
Price
Year Built
In The Neighborhood
New Construction
Edisto Island
$ 985,000
- Type
- Single Family
- Size
- 2,178 SqFt
- Rooms
- 3 Beds + 2.5 Baths
 The data relating to real estate for sale on this web site comes in part from the Broker Reciprocity Program of Charleston Trident Association of REALTORS® -- All information deemed reliable but not guaranteed. All properties are subject to prior sale, change or withdrawal. Neither listing broker(s) or information provider(s) shall be responsible for any typographical errors, misinformation, misprints and shall be held totally harmless. Listing(s) information is provided for consumer's personal,
