
Primary on Main





Address
115 Pacolet Street, Summerville, SC
Price
$ 329,900
Property Attributes
- MLS#26014574
- TypeSingle Family
- Listing Status Active Contingent
- CountyCharleston
- CitySummerville
- Area32 - N.Charleston, Summerville, Ladson, Outside I-526
- NeighborhoodLakes of Summerville
- Zip29485
- StyleCottage, Ranch
- Year Built2012
- Price$ 329,900
- Bedrooms3
- Full Bathrooms2
- Half Bathrooms0
- Sqr Footage1470
- Lot Size0.21 Acres
Data Source:
Charleston Trident MLS (CTARMLS)
Property Description
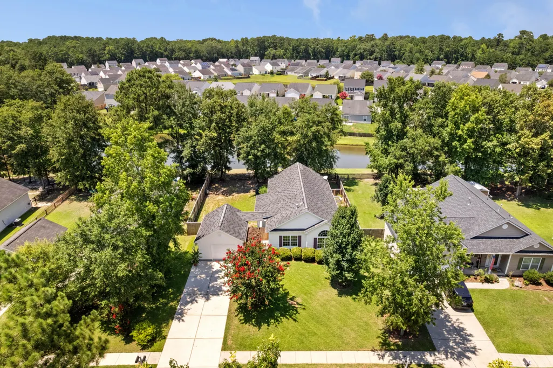
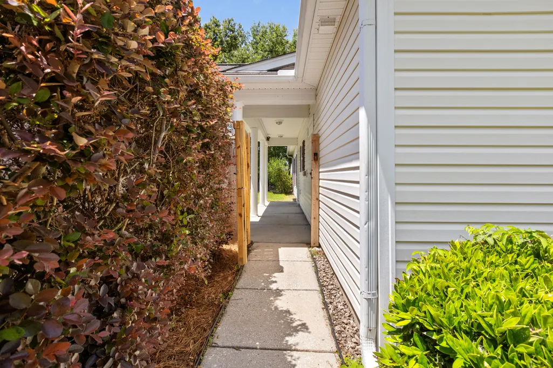
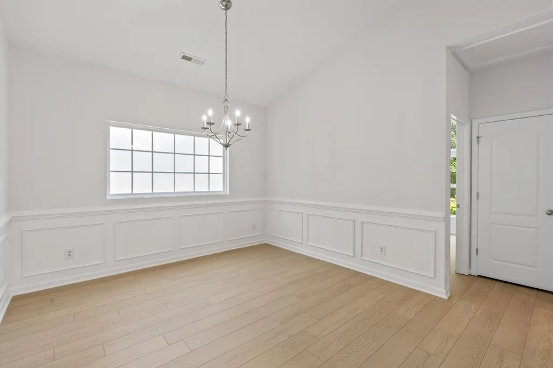
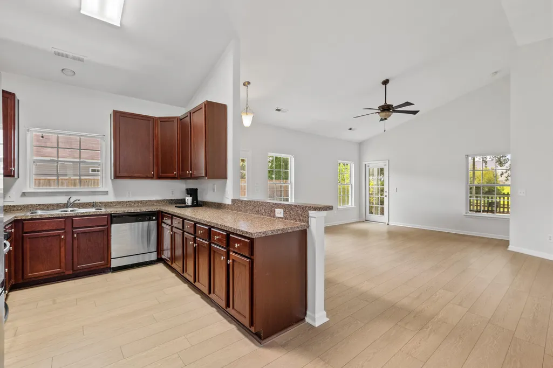
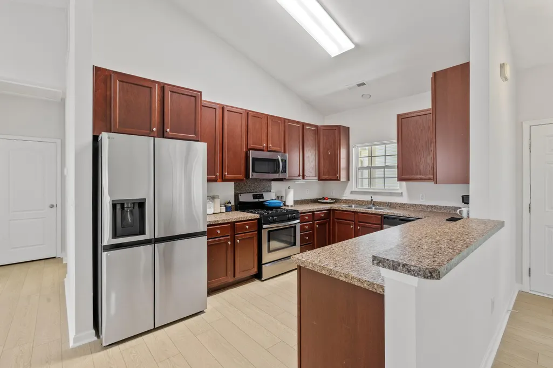
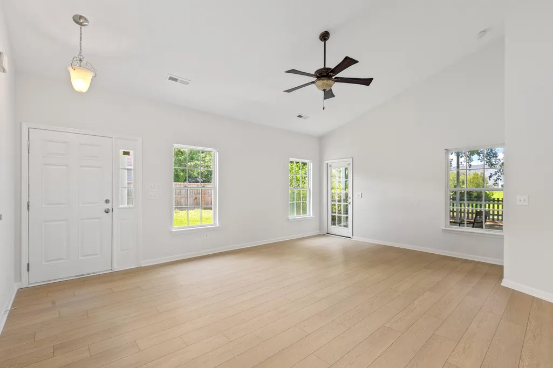
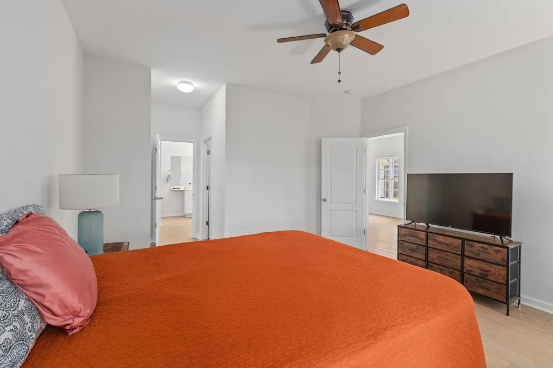
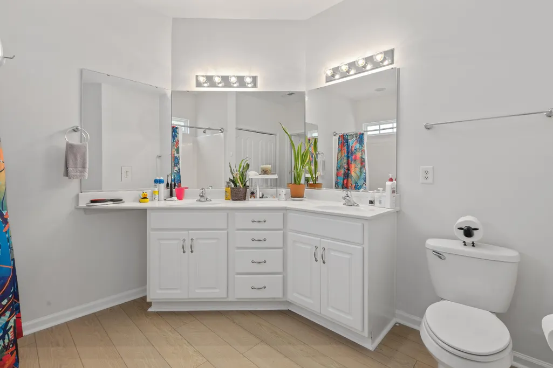
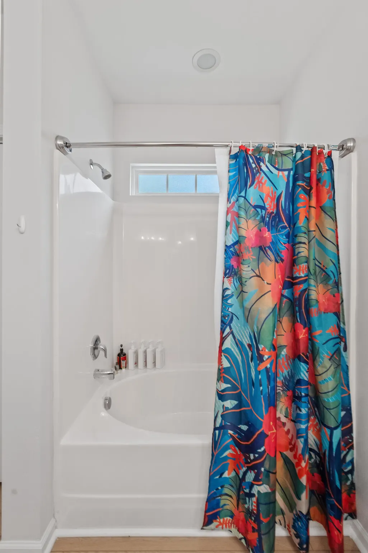
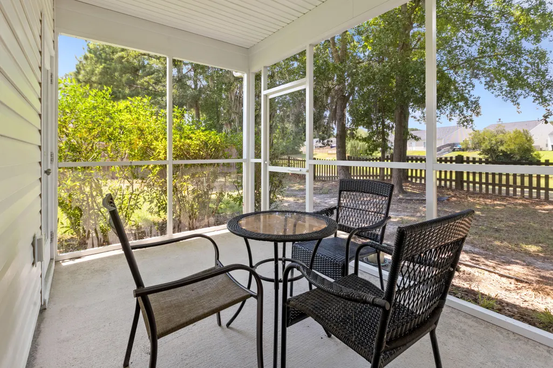
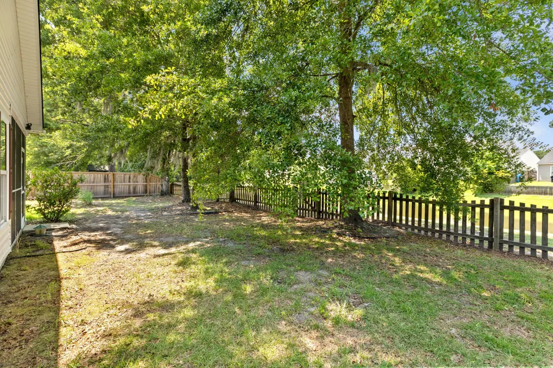
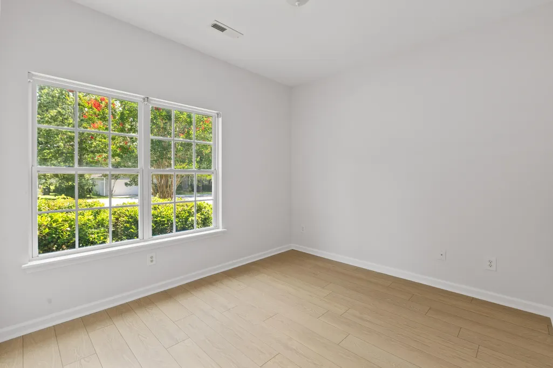
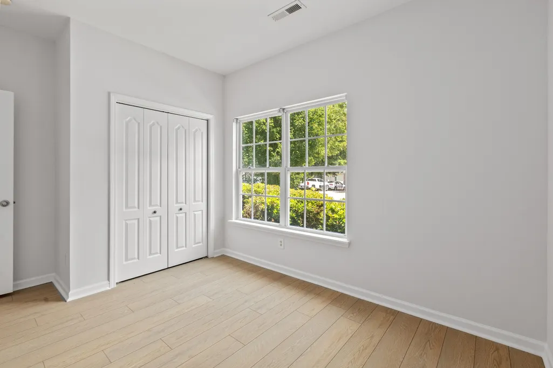
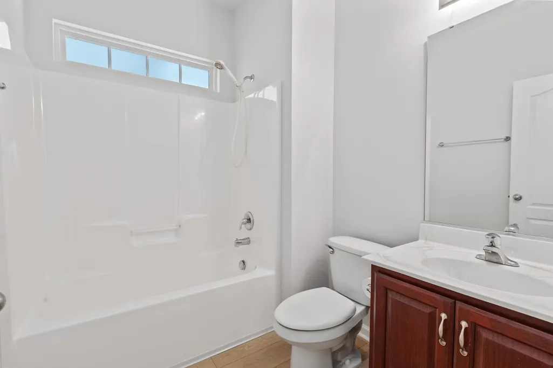
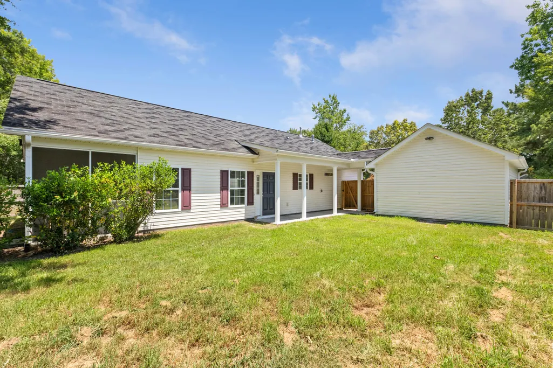
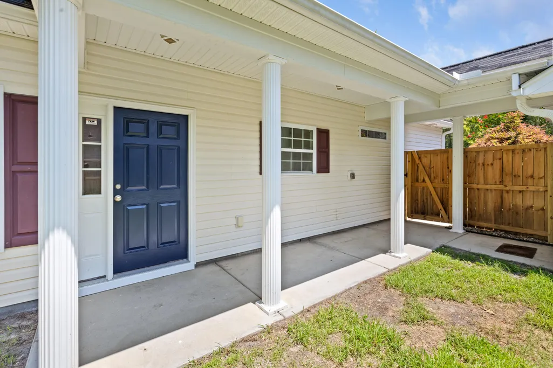
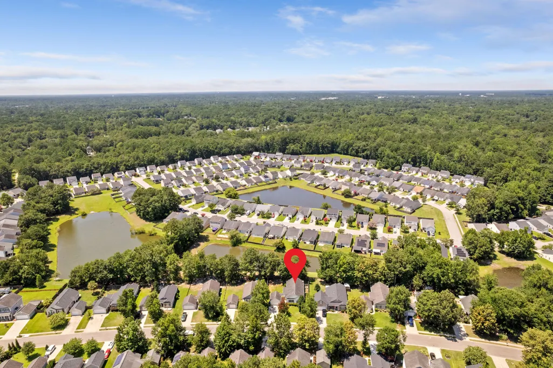
Welcome to 115 Pacolet Street, where charm meets convenience in the heart of Summerville! This thoughtfully updated single-story home is situated in the Lakes of Summerville, a more established neighborhood in Summerville with a low HOA. Step inside and experience the most desirable layout that's both practical and welcoming, set on one of the best lots in the neighborhood. The main living area boasts vaulted ceilings, with a kitchen that flows seamlessly into the roomy living and dining spaces. The master bedroom is a peaceful retreat, offering serene pond views, a master bath with a double vanity, and multiple closets. With its open design, this single-story home makes everyday living effortless and enjoyable.When outside, enjoy picturesque pond views from every angle--whether you're unwinding in the courtyard or lounging on the screened-in porch. When you're not at home, take advantage of the nearby neighborhood pool or explore downtown Summerville, just minutes away, with its charming shops, dining, and entertainment. This move-in-ready gem won't last long--schedule your showing today and discover the best of Summerville living!
| Elementary School | Middle School | High School |
|---|---|---|
| Ladson Elementary School | Deer Park Middle School | Stall High School |
| Price History | |
|---|---|
| 5/27/2026 | Listed $340,000 |
| 7/25/2026 | 1$335,000 |
| 8/4/2026 | 2$329,900 |
General Features
| County | Charleston |
|---|---|
| Property Type | Residential |
| Subdivision Name | Lakes of Summerville |
| Status | Active Contingent |
| Directions | From Lincolnville Rd, Turn Onto Salkahatchie St, Turn Left At The 1st Cross Street Onto Coosawatchie St, Turn Right Onto Pacolet St |
| High School | Stall |
| City | Summerville |
| MLS Area | 32 - N.Charleston, Summerville, Ladson, Outside I-526 |
| Lot Size Units | Acres |
| Lot Size Square Feet | 9147.6 |
| Elementary School | Ladson |
| Middle/Junior High School | Deer Park |
| Building Area Units | Square Feet |
| Standard Status | Active Under Contract |
| Utilities | Dominion Energy,Summerville CPW |
| Sewer | Public Sewer |
| Heating | Heat Pump,Natural Gas |
| Cooling | Central Air |
| Roof | Asphalt |
| Garage Spaces | 1 |
| Construction Materials | Vinyl Siding |
| Year Built | 2012 |
| Community Features | Clubhouse,Pool |
| New Construction | false |
| Garage Y/N | true |
| Other Structures | No |
| Patio/Porch Features | Front Porch,Screened |
| Architectural Style | Cottage,Ranch |
| Stories Count | 1 |
| Levels | One |
| Property Subtype | Single Family Detached |
| Full Baths | 2 |
| Carport Y/N | false |
| Property Attached Y/N | false |
| Entry Location | Ground Level |
| Primary Bedroom Level | Lower |
| Waterfront Features | Pond |
| Attached Garage | false |
Interior Features
| Interior Amenities | Ceiling - Cathedral/Vaulted,Ceiling - Smooth,Walk-In Closet(s),Great,Separate Dining |
|---|---|
| Air Conditioning Y/N | true |
| Heating Y/N | true |
| Laundry Features | Electric Dryer Hookup,Washer Hookup |
| Total Bedrooms | 3 |
| Fireplace Y/N | false |
| Room Type | Great,Separate Dining |
| Flooring | Luxury Vinyl |
Exterior Features
| Lot Size Area | 0.21 |
|---|---|
| Lot Size Acres | 0.21 |
| Lot Features | 0 - .5 Acre,Lakeview |
| Parking Features | 1 Car Garage,Detached,Off Street |
| Water Source | Public |
| Foundation Details | Slab |
| Building Area Total | 1470 |
| Covered Spaces | 1 |
| Total Parking | 1 |
| Fencing | Wood |
Amenities
- Foreclosure
- Views
- Short Sale
- New Construction
- Adult 55+
- Lease To Own
- No HOA Fees
- Furnished
- Primary On Main
- Air Conditioning
- Seller Finance
- Green
- Fixer Upper
- Horse
- Golf
- Fireplace
- Deck
- Garage
- Basement
- Pool
Property vs Single Family Average in 29485
Price
Year Built
 The data relating to real estate for sale on this web site comes in part from the Broker Reciprocity Program of Charleston Trident Association of REALTORS® -- All information deemed reliable but not guaranteed. All properties are subject to prior sale, change or withdrawal. Neither listing broker(s) or information provider(s) shall be responsible for any typographical errors, misinformation, misprints and shall be held totally harmless. Listing(s) information is provided for consumer's personal,
