
Golf Course - Primary on Main






Address
938 Fish Camp Road, Charleston, SC
Price
$ 6,925,000
Property Attributes
- MLS#25026893
- TypeSingle Family
- Listing Status Pending
- CountyBerkeley
- CityCharleston
- Area77 - Daniel Island
- NeighborhoodDaniel Island Park
- Zip29492
- StyleColonial
- Year Built2026
- Price$ 6,925,000
- Bedrooms4
- Full Bathrooms7
- Half Bathrooms1
- Sqr Footage6197
- Lot Size0.74 Acres
Data Source:
Charleston Trident MLS (CTARMLS)
Property Description
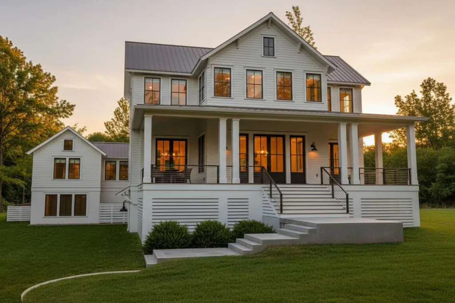
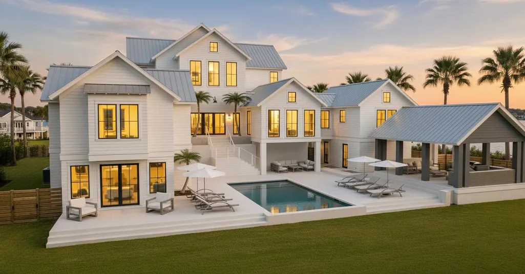
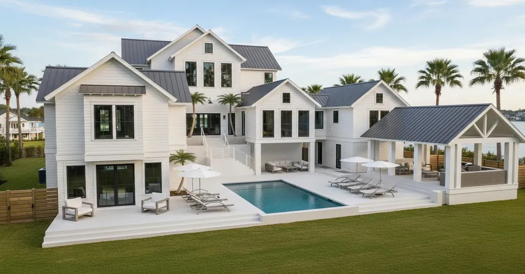
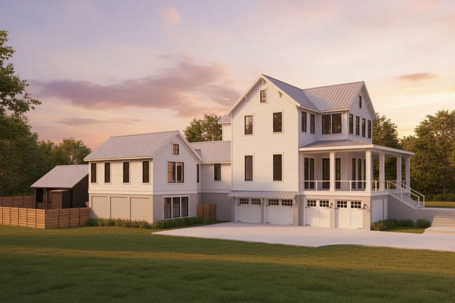
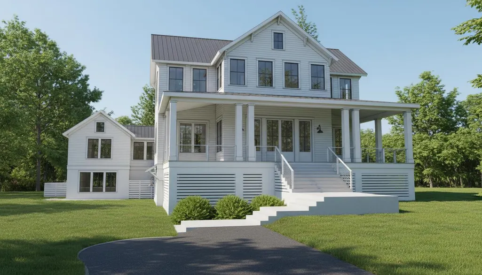
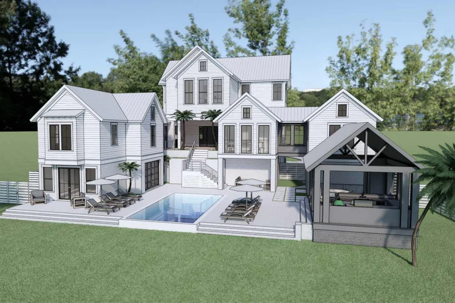
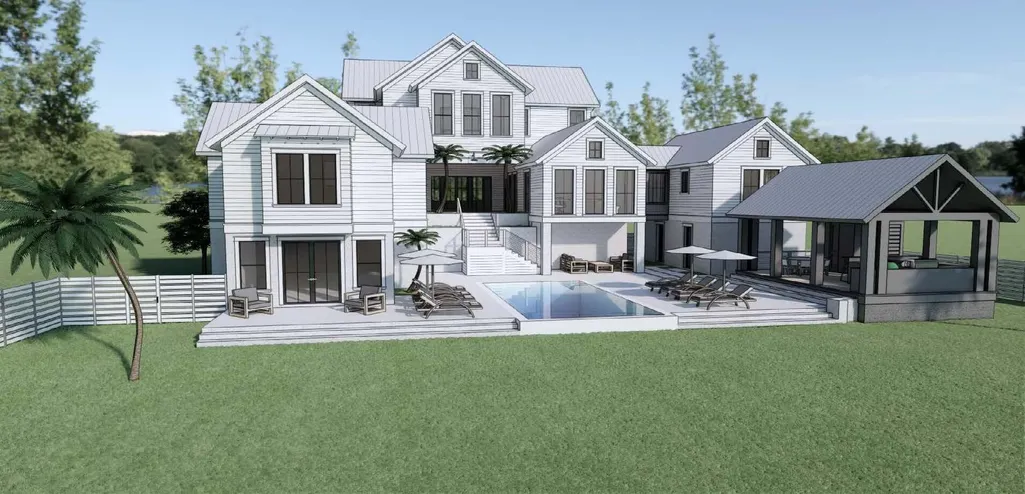
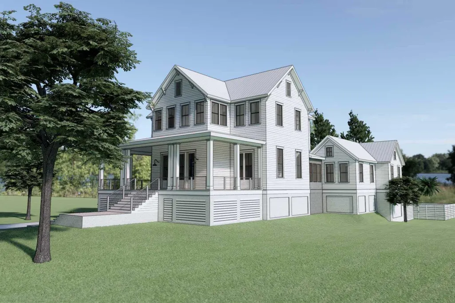
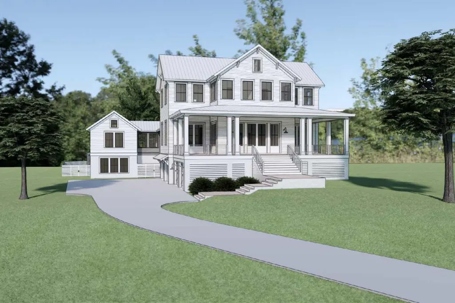
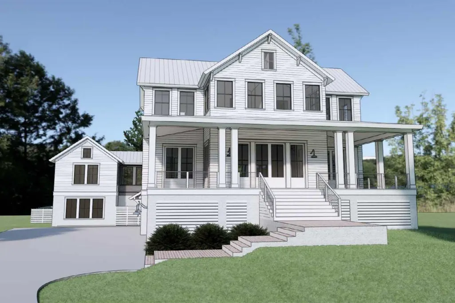
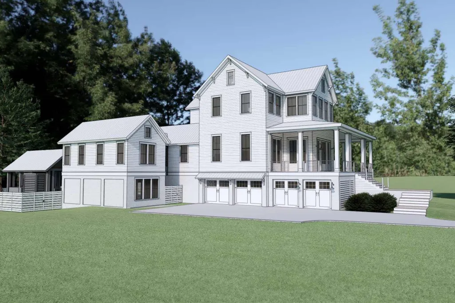
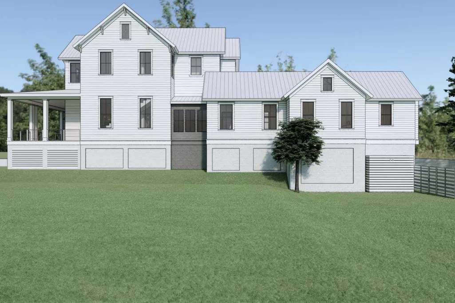
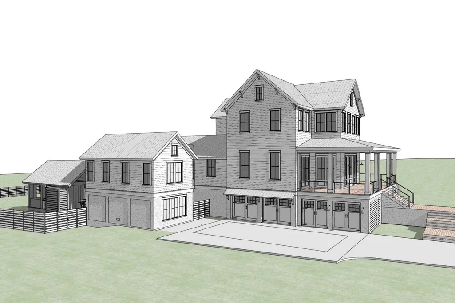
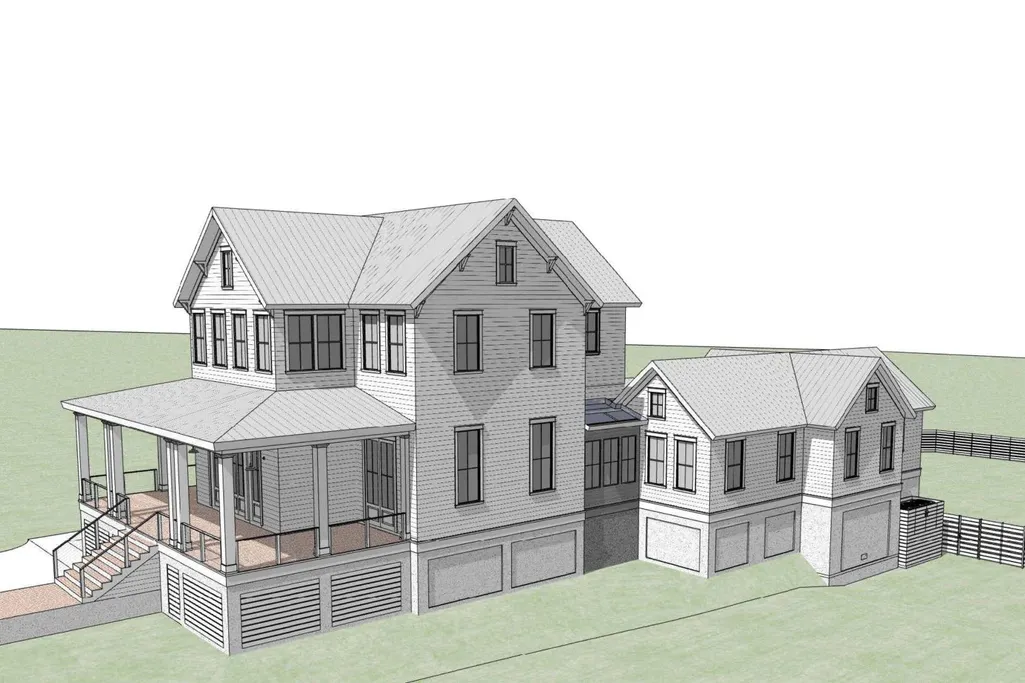
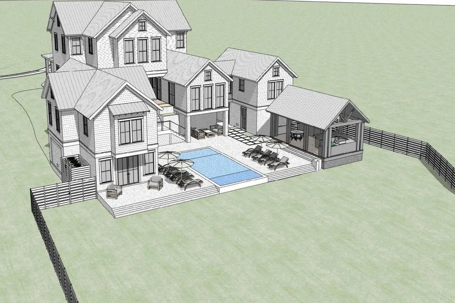
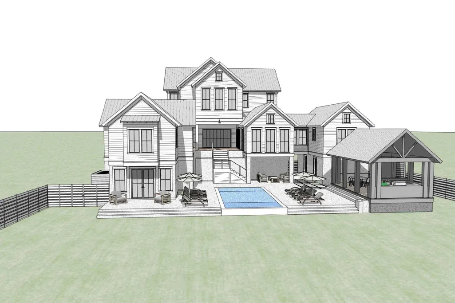
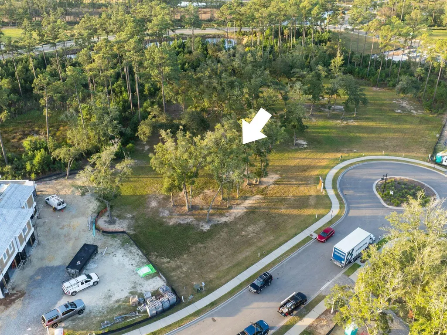
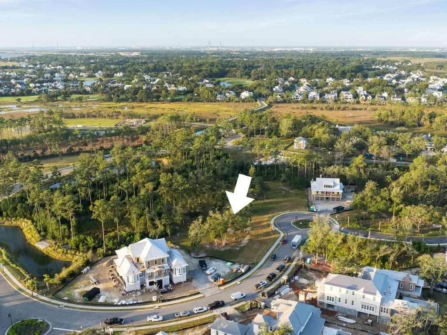
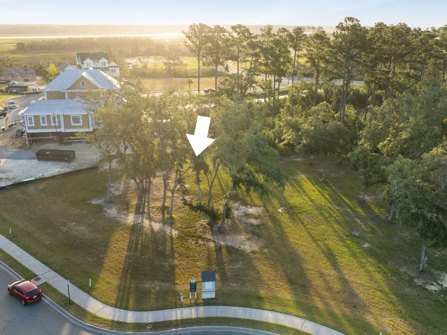
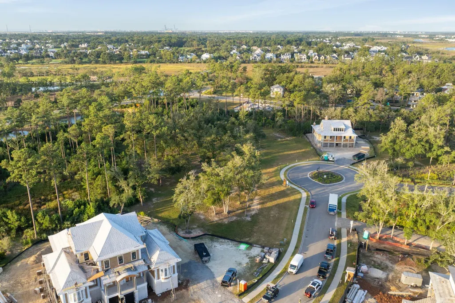
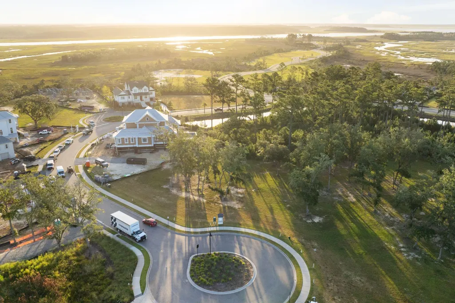
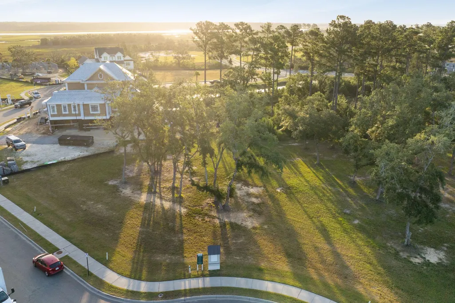
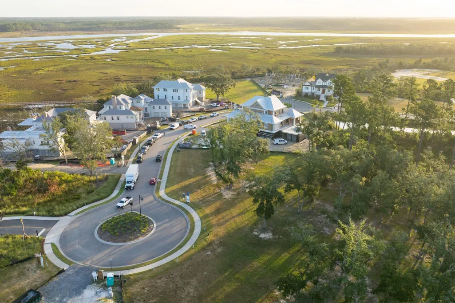
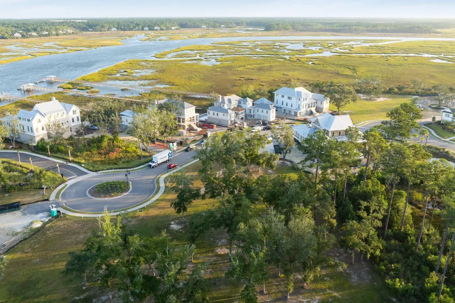
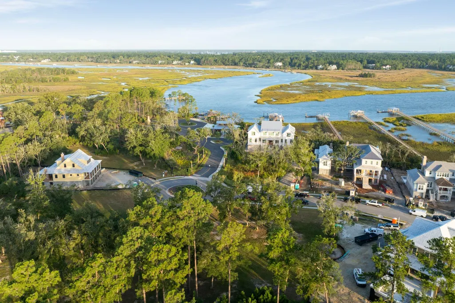
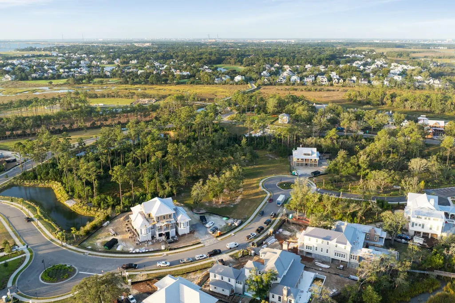
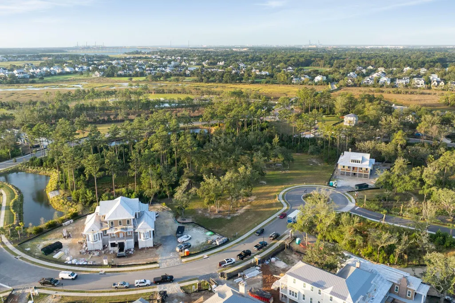
Located in the highly sought-after neighborhood of ''The Retreat'' in Daniel Island Park, this expansive estate offers a unique opportunity to build your dream home in one of Charleston's most desirable areas. Tucked away on a quiet cul-de-sac, the property combines privacy with convenient accessibility. It's just steps away from the exclusive residents-only Pavilion, community dock, and boat launch. Additionally, this exceptional property offers Full Golf membership, available for purchase through the prestigious Daniel Island Club, providing you with access to world-class amenities and recreational activities.This exquisite home will serve as a private oasis. It features a large pool with a spa, an outdoor dining cabana, a shower, and a changing room, along with plenty of covered recreational space underneath the house. If these amenities aren't enough, you can walk across the street to enjoy beautiful long-range water and marsh views from the Retreat Clubhouse. You can also launch your kayak or paddleboard from that same location. Imagine coming home after a day at the office, a round of golf, or a workout at the incredible Park Club, and having all of this to enjoy. This beautiful home is being developed through a collaboration between Caliber Construction and Edgewater Custom Homes, featuring exquisite design by Translations Design, LLC. With a generous 5,733 square feet of heated and cooled living space, this residence also offers the potential for over 3,000 square feet dedicated to outdoor living. In the Southern style, 938 Fish Camp features a welcoming full front porch that offers a beautiful view of the amenity area and the marsh beyond. There is also a large porch at the rear of the home with a fireplace, perfect for enjoying your morning coffee while overlooking the pool and the wooded area beyond. The property includes a lavish pool and a spacious pool deck that are ideal for sunny days. Stepping out from the pool area leads you into a wonderful entertainment space, perfect for hosting a large party or having an intimate dinner, whether indoors or outdoors. This home is the ideal backdrop for all your gatherings. This home features an expansive open living area on the main floor, enhanced by beautiful finishes that create a pleasant and comfortable atmosphere. Great care has been taken to optimize the indoor/outdoor flow of the space. Adjacent to the living area is a bar and serving area, which provides easy access to your favorite beverages for both indoor and porch use. The kitchen, equipped with state-of-the-art appliances, is also open to the living area. Additionally, a Butler's pantry is conveniently connected, helping to keep things out of sight during dinner parties or family gatherings. The primary bedroom wing is a stunning retreat located on the main living floor. This luxurious suite offers abundant space and privacy, with ample closet space designed to accommodate large wardrobes. A laundry area is also included, providing convenience for the suite. The sumptuous full en suite bathroom is designed for relaxation, featuring elegant fixtures and finishes. Additionally, the bedroom overlooks the beautiful pool area. Upstairs, you will find three more generously sized bedrooms, each with its own en suite bathroom, ensuring comfort and privacy for family members or guests. There is also a private guest quarters located off the living area at the other end of the home. This setup allows easy access to the main house or the option to enter privately through the back staircase. These suites are perfect for visiting parents, housekeeping, or even as a private home office.Experience the exceptional amenities of Daniel Island from this exclusive residence at The Retreat. A short golf cart ride will take you to the heart of downtown Daniel Island, where you'll discover a charming selection of local businesses, unique shops, and inviting restaurants. You can also use the golf cart to visit one of the many dining options available through your membership at the highly rated, world-class Daniel Island Club. For those who enjoy an active lifestyle, the expansive Daniel Island trail system is perfect for walking, jogging, or cycling in picturesque surroundings. Whether you're seeking relaxation or adventure, this community offers the ideal backdrop. And just minutes away are historic Charleston and the beautiful beaches. 938 Fish Camp is a must-see in your property search!
| Elementary School | Middle School | High School |
|---|---|---|
| Daniel Island Elementary School | Daniel Island Middle School | Philip Simmons High School |
| Price History | |
|---|---|
| 2/19/2026 | Listed $6,925,000 |
General Features
| County | Berkeley |
|---|---|
| Property Type | Residential |
| Subdivision Name | Daniel Island Park |
| Status | Pending |
| Directions | Take Island Park Drive To Ithecaw Creek And Follow To The End. Turn Left On Lesesne Street Then Right Into The Retreat. Take The Second Left Onto Fish Camp Road. |
| High School | Philip Simmons |
| City | Charleston |
| MLS Area | 77 - Daniel Island |
| Lot Size Units | Acres |
| Lot Size Square Feet | 32234.399999999 |
| Elementary School | Daniel Island |
| Middle/Junior High School | Daniel Island |
| Building Area Units | Square Feet |
| Standard Status | Pending |
| Utilities | Charleston Water Service,Dominion Energy |
| Sewer | Public Sewer |
| Heating | Heat Pump |
| Roof | Metal |
| Garage Spaces | 3 |
| Construction Materials | Block,Cement Siding,Stucco |
| Year Built | 2026 |
| Community Features | Boat Ramp,Clubhouse,Club Membership Available,Dock Facilities,Dog Park,Fitness Center,Golf Course,Golf Membership Available,Park,Pool,Tennis Court(s),Trash,Walk/Jog Trails |
| Garage Y/N | true |
| Other Structures | Yes,Pool House |
| Patio/Porch Features | Patio,Front Porch,Porch - Full Front |
| Architectural Style | Colonial |
| Stories Count | 2 |
| Levels | Two |
| Property Subtype | Single Family Detached |
| Full Baths | 7 |
| Carport Y/N | false |
| Property Attached Y/N | false |
| Primary Bedroom Level | Lower |
| Virtual Tour | https://vimeo.com/1125522554?share=copy |
| Pool Features | In Ground |
Interior Features
| Interior Amenities | Ceiling - Smooth,Elevator,Kitchen Island,Walk-In Closet(s),Wet Bar,Bonus,Eat-in Kitchen,Entrance Foyer,Game,Great,Living/Dining Combo,In-Law Floorplan,Office |
|---|---|
| Air Conditioning Y/N | true |
| Heating Y/N | true |
| Laundry Features | Electric Dryer Hookup,Washer Hookup,Laundry Room |
| Total Bedrooms | 4 |
| Fireplace Y/N | true |
| Half Baths | 1 |
| Room Type | Bonus,Eat-In-Kitchen,Foyer,Game,Great,Laundry,Living/Dining Combo,Mother-In-Law Suite,Office |
| Primary Bedroom Features | Multiple Closets,Walk-In Closet(s) |
| Flooring | Ceramic Tile,Wood |
| Fireplace Features | Two |
| Window Features | Storm Window(s) |
| Total Fireplaces | 2 |
Exterior Features
| Lot Size Area | 0.74 |
|---|---|
| Lot Size Acres | 0.74 |
| Lot Features | .5 - 1 Acre,Wooded |
| Parking Features | 3 Car Garage,Other,Garage Door Opener |
| Water Source | Public |
| Foundation Details | Raised |
| Building Area Total | 6197 |
| Covered Spaces | 3 |
| Exterior Amenities | Lawn Irrigation,Outdoor Kitchen,Rain Gutters |
| Total Parking | 3 |
| Fencing | Rear Only |
| Door Features | Storm Door(s) |
Amenities
- Foreclosure
- Views
- Short Sale
- New Construction
- Adult 55+
- Lease To Own
- No HOA Fees
- Furnished
- Primary On Main
- Air Conditioning
- Seller Finance
- Green
- Fixer Upper
- Horse
- Golf
- Fireplace
- Deck
- Garage
- Basement
- Pool
Property vs Single Family Average in 29492
Price
Year Built
 The data relating to real estate for sale on this web site comes in part from the Broker Reciprocity Program of Charleston Trident Association of REALTORS® -- All information deemed reliable but not guaranteed. All properties are subject to prior sale, change or withdrawal. Neither listing broker(s) or information provider(s) shall be responsible for any typographical errors, misinformation, misprints and shall be held totally harmless. Listing(s) information is provided for consumer's personal,
